Software
Houzz Logo Print
alicia58801

Is this master bath layout awkward?

17 years ago
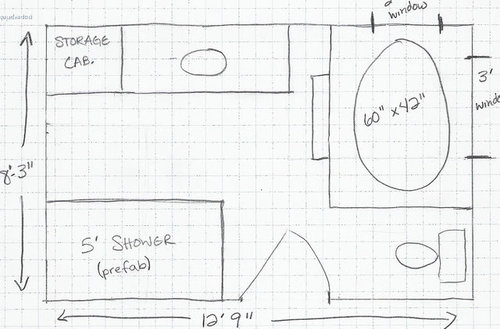
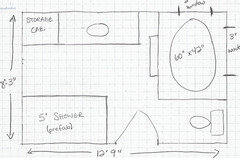
Well, we are finding that our bathroom dimensions (new construction) aren't as big as we thought, and we are having a difficult time fitting in the things we would like. This is the best layout that I can come up with for fitting in both a 5' tub and 5' shower. I contemplated a corner shower, but for budget reasons we are going with a prefab shower and I don't like the neo-angle prefab showers. Does it seem too awkward to you?

FYI, the windows are already framed in, so they can't be moved. Thanks for your opinions!

Okay, I've made this image TINY in photobucket--why won't it get smaller here?

Comments (29)

  • 17 years ago

    Can't see the image. Can you repost? The image shows up extremely tiny!

    Thanks!

  • 17 years ago

    Sorry! This is so weird...on my computer the image is still huge. Is this better?

  • 17 years ago

    I had a mb with a similar layout in my former home(shower and tub reversed and another doorway between shower and vanity to master closet). After everything was plumbed we realized that it didn't seem right to open the door right onto the commode. Too late to switch around much but we did have the door swing the other way so that the commode was hidden when you opened the door.

    The layout seemed rather plain and now (new to us house)that I hoping to extend our 5 x 8 into the garage, I want a little more planning rather than everything in opposite corners of 1 square room. Hope that makes sense!

    I just stated in a previous post that I don't like our double bowl vanity that has very little additional counter space. I would love to have a single vanity with an extended countertop over a stool for makeup and such on my end of it. I also really like the vessel sink bowls (sits on top of counter).

    Good Luck!
    Alicia

  • 17 years ago

    Am I the only one who could see more if it was drawn to scale? I don't like the toilet placement.

  • 17 years ago

    Is it to scale, maybe with 2 sqs equal to one foot?

  • 17 years ago

    Yes, 2 squares equal 1 foot. I don't think the toilet is exactly to scale, but the measurements of everything else should be fairly close (I don't know exactly how big the tub deck will be, but the tub is 60" x 42" so I drew it a little larger than that). As far as toilet placement, would it be better to switch the storage cabinet and toilet around? Or is there just a better way to layout the toilet/shower/vanity area? I couldn't figure it out, but I am definitely not a layout expert...hence the plea for help! :)

    The tub is going to be on a platform so I can look out the windows...would it work to run the vanity cabinets all the way to the tub deck? I'm pretty sure we'll need a step to get into the tub. Would the step be in the way of the cabinet, or vice versa? What do I do with that area?

    Camarodreamer, I also like to have more counter space so we are going to go with a single sink. DH and I rarely get ready at the same time in the morning, so it shouldn't be much of an issue. Resale also isn't a problem since this will be (hopefully) our "forever" home.

    Thanks for the input everyone!

  • 17 years ago

    I'd switch the toilet and linen closet, positively. Then put a partial wall between the vanity and the toilet. Take the vanity over to the tub for 72 inches and 2 bowls.

    The linen closet would only need to 18 to 22 inches deep. I think 24 inches, or very near it, would allow for the wall needed for the door and still adequate depth in the closet. Your tub would still be seen with the bath door opened, if that's something you want. I would, if I wasn't seeing a vanity. When doing the linen closet (or whatever) be careful how wide the door or doors are so you aren't colliding with the bathroom door IF both are opened. Are you putting in a linen closet, stationary cabinet, or a free standing cabinet?

    Is a corner tub an option? I don't know how much space that would take. It might work and maybe open up the floor space a bit between the tub and shower? I think a corner tub would look nice IF your windows are placed the way they appear to be. It's hard to tell for sure from your drawing. With a corner tub, you may need to seperate vanities (his and hers), but could be nice too.

    My masterbath door opens up against a wall, much like yours will open against the shower. This has never been a problem for me. I've never given thought, to be honest.

    Getting the toilet into its own little room would be ideal but I think the 8'9" is nixing it, unless you give up the linen, which I would NOT. I can't come up with a way to do it and still have all you want.

  • 17 years ago

    LOL...how did I miss your response a hour before mine? Move the tub step over or shorten it or both. No way would I leave 12 or 18 inches of air space between a vanity and tub. To extend the tub deck to use the space would be a waste of space and overkill IMO. DH and I don't usually get ready at the same time, but I love having the double bowl vanity...or You could use the space for a makeup center..knee hole moving the single bowl over nearer the end of the vanity. I have 2 bowls and a sitting area. If I had to give up one, it would be the second bowl.

  • 17 years ago

    I'd consider a privacy ledge between the toilet and tub and possibly a pocket door.

  • 17 years ago

    I'd consider a privacy ledge between the toilet and tub and possibly a pocket door.

  • 17 years ago

    I like the idea of not only a pocket door, but switching the linen closet and toilet.

    Would you be looking out the window on the short end of the tub, or vice versa (your head on the windowed short end, looking out the window on the long side?). The idea of my head resting 2' away from a toilet bowl is rather...off-putting.

    You might want to think about universal access. Your doorway path doesn't look wide enough for easy maneuverability by disabled people.

  • 17 years ago

    I love moving things around so here is my suggestion. Relocate the tub so that the long portion is against the back wall. I like the fact that when you swing the door open you see out the window that is a nice touch. Then put your glass enclosure shower where you have your toilet now. I figure that gives you a 4 x 4 shower but if you scaled down the tub and moved the door way over a bit you could go a bit larger but 4 x 4 is no slouch either. Then you will have a view out of the window from shower too if you like. Now you have the whole other side to play with. Maybe the new toilet position should be where your (old)shower is pointing towards the right in it's own room. You can use frosted glass to save floor space. then you have the entire top left of the room for nice long vanity with plenty of storage you could even put in shallow floor to ceiling cabinets along that left hand wall or those shallow tall cabinets that sit on the counter. This way the first thing you see is not the toilet but the view and the beautiful tile that you pick out.

  • 17 years ago

    If you angle the tub, switch the toilet and linen closet, and replace the swing door with a pocket door, you'll have a much more usable layout. The sink and vanity stay in the same location.

  • 17 years ago

    Thank you all for the suggestions! I love this site and the help that is so willingly given on this forum!

    Switching the toilet and linen closet definitely makes more sense. And suero, I really like this layout that you posted--thank you! I'm not a huge fan of the giant 2-person corner tubs, but if I could put a regular oval soaking tub in the corner like that I think it would work really well. DH is liking this layout as well!

    Thanks to all!
    Alicia

  • 17 years ago

    the diagram with the corner tub is exactly what I meant as well. It opens up the walk way area. I tried to figure out a way to put the toilet in its own room and was coming up short for walk around space.

    This has me going and I might drag out the graph paper.

  • 17 years ago

    Alicia...can you post a drawing of the bedroom attaching to the bathroom showing how you enter the bathroom from it? (wall space in bedrm where the bath door is)

  • 17 years ago

    Suero, you did exactly what I was thinking! And it looks perfect!

  • 17 years ago

    You can get a double bowl top for a 60 inch vanity..check Home depot's internet site for example of top space. It is all in the size bowl you want. My jack and jill bath has 2 bowls and it is 60 inches and a stack of good size (big)drawers down the middle. I believe it would 61 inches and one inch would hangover toward the tub, the other would set flush against the wall built up at the toilet. Custom or store bought, either way, easy peasy.

    I never say a house is my forever house...maybe when I'm 60? You gotta build it for you and the next guy.

    IMO you are short ONE foot of getting the toilet into its very own room...but the wall will be fine.

    Be careful how large you build the tub deck. It could take very much needed walk thru space away, especially when adding a step.

    Alicia you gotta come back and let us know what you decided on and with pics.

  • 17 years ago

    In my area, code calls for a minimum of 30" of space for the toilet and my KD says 36" is preferred. Your toilet space could be a little tight.

  • 17 years ago

    With 60" for the vanity and 60" for the tub deck, there's 33" remaining for the toilet. I had drawn the tub deck to be 66" wide along that wall, but it should have been 60". My bad.

  • 17 years ago

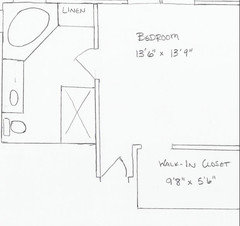
    Debbie asked for a picture of the bedroom and entrance to bathroom...


    (I hope this image shows up correctly)
    The door is easily moveable if necessary. And I still think we are sticking to a single sink for more counterspace.

    My biggest question now is, can we put a normal drop-in tub in the corner instead of one of those huge 2-person tubs made for the corner? I've never really liked those things. And if so, is this really difficult to make a deck for?

    Also, will it look funny to have a 3 ft. window on one wall and a 2 ft. window on the other if it is a symmetrical corner tub? The windows were placed for having the tub where it was originally. They have been framed in (although we could probably still change them if necessary.) OR, instead of a 42" wide tub, should I get a skinnier one and put it back along that wall--although then the step might still be in the way? And I would like a tub that could fit two people on occasion...

    Am I making sense anymore? Thanks everyone! How did anyone ever design a bathroom without this forum? :)

  • 17 years ago

    I really think you're making a huge mistake with just one sink. It's going to cost you on resale. Really it will. We just had an appraisal done on our rental condo with it's current one sink, large master bath and the appraisor mentioned that specifically as an item we should change (which we're going to).

    You can easily set any tub on a corner, and the frame is basically 2x4's and plywood (we used marine grade) which can be built to any shape you want.

    I think to make the bathroom top notch you should hide that toilet in it's own little alcove. Take the wall to the shower (and encase the entire area) and add a pocket door. You do need at least 30" and I'd recommend 36", then you'll need a four inch wall for the pocket door. This shortens your vanity a bit, but not much. I'd then remove (this is really my highest priority) the linen closet and put another small vanity there. Between the two vanities you will have enough linen space and this gives you the basic two sink bath that all masters should have.

  • 17 years ago

    The 60x42" oval tub is a one person tub. I see no problem with different sized windows.
    The side of the linen cabinet that abuts the tub can provide space to hang towels.
    What sort of entry are you planning for the shower? Sliding door, hinged door(s), curtain?

  • 17 years ago

    Dang it...I had a long post and it went poof. I'm going to measure some things (tub mostly) and post tomorrow. Stupid computer probs. IMO you are going to need the rectangle tub or corner tub (not an oval in the corner) to allow for a toilet alcove and vanity. Of course, the final choice is yours...just suggesting.

    I do think you need 2 bowls, and the toilet in its own alcove. You must ALWAYS think of resell.

    When do you need this all figured out?

  • 17 years ago

    Debbie, thanks so much for all of the thought you've put into this! I do have a little time before we really need to order bathroom fixtures, but my GC wants to know the measurements of tub/shower/etc. as they are framing in the walls/windows/closet.

    First, our reasoning for the single sink. We recently bought land from my father and are building the house out in the country. I cannot ever see selling the house to anyone but family, as we are on family land and are within a 5 mile radius of three family members. Therefore, we are building this house to suit our current and future needs, and resale isn't a concern right now. Okay, maybe we won't live here FOREVER, but I'm hoping it's pretty darn close.

    The step to the bathtub is no longer an issue, as I talked to my GC yesterday and there is no problem lowering the windows to the tub deck. He is also working on various layouts for this bathroom, which may include moving a wall or the windows, which apparently are still moveable. Right now (because I don't really like corner tubs, as much as I've tried to convince myself that it might make more sense) I'm hoping to keep the tub oriented along one wall.

    Suero, the shower door will probably be sliding, although that isn't set yet.

    Again, thanks so much!

  • 17 years ago

    Speaking for myself, I like to have the toilet next to a sink, not in it's own compartment. I do have a toilet compartment, but there's also a sink in that compartment.
    If you are going to think of resale, you can stub in plumbing in the linen closet, and the future buyer can replace the closet with a sink.

  • 17 years ago

    alicia...a corner tub wasn't going to work anyway...or not that I could figure. Keep us posted on what you change. At this point I am still thinking rectangle tub for a good walk thru area and large enough toilet area. 36 inches is right on. I measured mine again and its right on 36. I so thought it was less. Looking at mine I would not want any less.

  • 17 years ago

    Why not extend the vanity all the way to the tub?