Software
Houzz Logo Print
sweetfish_gw

Floor Plan Indecisiveness - HELP!

13 years ago
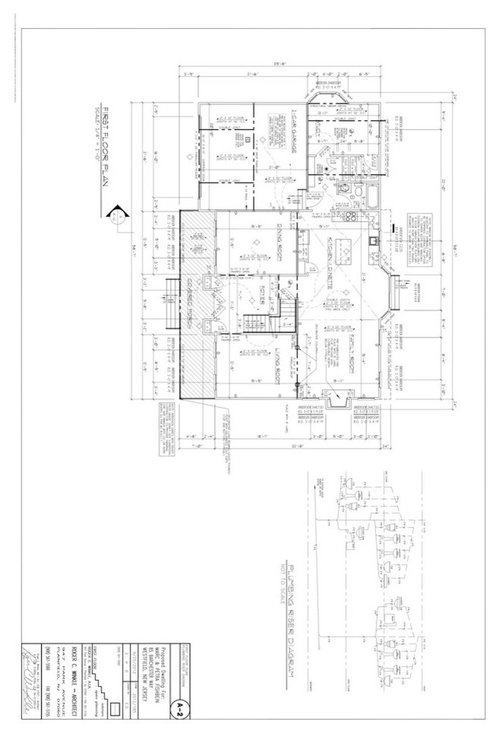
My wife and I keep flip flopping back and forth on where to put the fireplace in our new home. Originally it was in the family room then we moved it to the living room... then back to the family room and now we are considering moving back again to the living room.

The main source of the issue is the fact that we are not fans of having the TV over the fireplace....but we love having the fireplace as a centerpiece of the open kitchen/family room. We also want to be able to watch TV and have that area be the gathering place for the house.

My builder thinks we are crazy for moving the fireplace to the living room and thinks it may negatively impact the resale value down the road.

Here are some ideas we've been throwing around:
* Keeping the fireplace in the family room and putting the TV in the living room.
* Keeping the the TV and fireplace and putting in some built in bookshelves in the living room.
* Moving the fireplace to the living room and building a nice entertainment center in the family room.
Im eager to hear peoples opinions and am open to any suggestions. What's your thoughts on my builder's comments about the resale value?

Thanks in advanced for the feedback.

Comments (18)

  • 13 years ago

    Who will and how many people will use your front entrance? And, which is the primary front door? (ie, will you open the door so people, upon entrance, will see the LR blank wall?)

    I could see it going on the LR wall, which could be seen from the foyer.

    Are you actually going to use your FP regularly? Do you NEED one in your area (or is it a real no-no to not have a FP?)

  • 13 years ago

    Im assuming the front door will mostly be used by visitors...and the UPS guy. My wife has a nice amazon habit she's working through :-). Day to day we'll probably be coming in through the garage.

    I expect to use the fireplace regularly but we are young and are moving from a small apartment in the city. People are trying to convince me that the fireplace is a novelty and that Ill stop using it after the first few years.

    The house is in North Jersey where it seems that all the homes have FPs. My builder also pointed out that having the chimney towards the front of the house may not look right.

  • 13 years ago

    In several projects I have put a gas fireplace on one wall of the Family Room and the TV on the other wall then put a wood burning fireplace in the Living Room. People tend to use the gas fireplace more often than the wood fireplace and to use the Family Room more than the Living Room so it seems to work out well.

  • 13 years ago

    In several projects I have put a gas fireplace on one wall of the Family Room and the TV on the other wall then put a wood burning fireplace in the Living Room. People tend to use the gas fireplace more often than the wood fireplace and to use the Family Room more than the Living Room so it seems to work out well.

  • 13 years ago

    Renovator, which wall would you put the TV on in the family room? Between the Family and Living rooms we are putting a half wall with pillars...this way the family and living rooms are more open. On the opposite wall towards the back of the house are windows. Would you put the TV between the windows?

  • 13 years ago

    If done correctly, as in an actual brick chimney seen from the exterior and not just a pipe sticking up from the roof for a gas fireplace, a fireplace on the front of the house can be a great look for a facade. And yes, most people don't use a fireplace regularly after the first winter. It's nice to have for a quiet away spot, like a living room, but it's superfluous decoration and competing focal point that makes TV viewing awkward for most in a family room. The only "bonus" to putting the TV above the fireplace is to make the furniture arrangement easier by combining the focal points. Which isn't enough reason to combine the two functions if you ask me. They are diametrically opposed. Loud vs. quiet time. If do you decide you'd like to have both in the same room, then don't put the TV over the fireplace. Do built ins to either side and put it there, at a better height to view.

  • 13 years ago

    "The house is in North Jersey where it seems that all the homes have FPs. My builder also pointed out that having the chimney towards the front of the house may not look right."

    Doesn't have to be the front of the house... it can be the same side that it is now. Just moved to the other room.

    I personally would NOT like a living room fireplace! The norm in my area is to have one in the family room and/or den/library.... but it may be different in your area.

  • 13 years ago

    We are planning to have the chimney match the stone at the front of the house.

  • 13 years ago

    LuAnn, Thanks for the feedback. I meant that the chimney would be on the side of the house but positioned towards the front as opposed to towards the back of the house.

    My other thought is that if we have the TV and fireplace in the family room then the living room would just collect dust and would never be used. If theres a FP in the living room then at least it may used a little.

  • 13 years ago

    Re: Between the Family and Living rooms we are putting a half wall with pillars...this way the family and living rooms are more open.
    Are you sure you want the family and living rooms to be divided only by a half-wall? With a half-wall, you have no options for separating the two rooms if/when you want or need to. I can imagine many situations where having two living areas that could be basically closed from each other would be nice... eg., a Super Bowl party where the football fans want to watch the game and hoot and holler while spouses who aren't so much into football would want to gather somewhere quieter for conversation; a pre-teen's birthday party where the kids want to play loud silly games while their chauffeuring parents want to chat; a family gathering where you need to use the living room as an extra bedroom; etc.

    So, have you considered using a see-thru fireplace with doors on either side to divide the living
    room and family room? With the doors open, you could still have a somewhat "open" feel between the two rooms but you would have the option of closing the doors to muffle noise transfer when you want that instead.

    In the family room, you could then put the TV where you currently show the fireplace and arrange your furniture in a L shape so that either the TV or the fireplace could be the focal point.

    Anyway, just thought I'd throw out the idea. If your upstairs floorplan doesn't allow for a chimney, you could use a direct vent fireplace though you would need to run a soffit over the doors to allow the vent pipe to reach the exterior. Here are some inspiration pics pulled off of houzz.com

    [Traditional Dining Room design[(https://www.houzz.com/photos/traditional-dining-room-ideas-phbr1-bp~t_722~s_2107) by Minneapolis Architect Murphy & Co. Design

    [Traditional Bedroom design[(https://www.houzz.com/photos/traditional-bedroom-ideas-phbr1-bp~t_715~s_2107) by Other Metro General Contractor Gabriel Builders Inc.

    [Traditional Bedroom design[(https://www.houzz.com/photos/traditional-bedroom-ideas-phbr1-bp~t_715~s_2107) by Boston Design-build Francis Harvey Remodeling LLC

    [Living Room design[(https://www.houzz.com/photos/living-room-ideas-phbr0-bp~t_718) by New York Architect Workshop/apd

  • 13 years ago

    Bevangel...that is an interesting concept...we didnt even realize it was an option, Thanks!

  • 13 years ago

    I would put the fireplace in the corner of the family room and reconfig my windows. I'm not a fan of the tv above the fp either, but loved my gas fp in my old house. We used it ALL the time.

  • 13 years ago

    I love Bevangel's idea and looking at your floor plan, I think it would work really well!

  • 13 years ago

    Is this a gas fireplace? or a wood burning one?

    Hard to see in the plan, but I am not a fan of the kitchen layout at all...so you might reconsider the kitchen layout and consider the location of the fireplace with that in mind. For example, can you put it on the wall that backs up to the stair case so you actually carve out a hearth space where the fireplace can be seen from the kitchen, the nook and the family room?

    Though I do like the idea of the shared fireplace between the LR and the FR as I think it will help the LR get used more...

    IAC, you might consider running your kitchen layout by the good folks on the kitchen thread...I'm sure they'll have some good advice for you...and better to review it while it's on paper than in 2x4's.

  • 13 years ago

    I wouldn't put the TV over the fireplace, for more practical reasons.
    You can't decorate the mantle as much.
    The TV would be quite high so everyone is looking up to watch it.
    If the fire is lit, the motion and light from it visually distract from the TV.
    The heat from the fireplace can potentially cause damage to the TV.
    Any smoke that may escape on the rare occasion that the fire gets to big, or someone forgets to open the flue, goes right up to the soft screen of your TV, which is very hard to clean.

    Just my .02.

  • 13 years ago

    AnnieDeighnaugh...It is a wood burning fireplace. I'd be interested to hear your feedback on the kitchen and what you dont like about it.

  • 13 years ago

    My builder is almost finished building a house with a nearly identical floor plan as the one we are using giving me the luxury of being able to see the layout before we build. I was over there today with my broker trying to figure out which direction we want to head and came up with any idea that I wanted to run by everyone.

    What do you think about closing up the entrance between the family and living rooms and then putting an entertainment center on that wall? We can then turn the living room into a office/study. My broker doesnt think we would use the living rooom much anyway and this way we can have the tv and the fireplace in the family room. I was thinking about built in bookshelves along the far wall which will be what people see when they walk into the house and look in the living room. Are we crazy to close off the entrance?

  • 13 years ago

    If it's a wood burner, then you want to think about where you are going to store wood....will it be used on a regular basis or just decoratively? If just decoratively, then I would seriously consider making it 2 sided for between the LR and the FR and making it gas.

    We have a gas fireplace in our library which is used decoratively and it does throw a lot of heat when we use it. Press a button, attractive and so easy with no mess.

    We have a wood stove in the FR which we use on a daily basis in the winter to heat that part of the house where we spend most of our time. Wood is messy (wood chips, flaking bark, ashes and ash dust) and requires a lot of tending so you want it convenient to where you spend most of your time. Also wood, in our area, requires an 18" noncombustible surround on the floor which should be part of the space and furniture planning.

    Re the kitchen, it's very hard to see from the small plan. I suggest posting a larger drawing of the kitchen in the kitchen forum to get their input. From what I can see, the work triangle (stove, sink, fridge) is very large and is interrupted by the placement of the island which will get in the way of the work zone (barrier island). The island looks small for the space and the space around the island looks large...though it's hard to tell from the sketch. Is that ovens next to the fridge? If so, then where's the off load area from the fridge...the island is too far away. You have a huge traffic pattern running through the kitchen, so you want to think about how you use the kitchen and where you do and don't want the traffic flow. For example, I have a traffic pattern cutting off one side of my kitchen so I put the desk area, a bar area, and the less frequently used oven there so my main work zone is uninterrupted. Even moving the door to the dining room to the other corner would be helpful so you bring the appliances closer in to the work space. I also am a fan of having people hang around while I cook, so long as they are not in my workspace, so my island encourages people to spend time in the kitchen with me, but not in my way. Is that island 2 level? Many people find the one-level island far better...only choose that if you have a specific reason in mind, like you want to block the view of the kitchen or a sink in the island from the other room. Those are just some initial thoughts.













