Software
Houzz Logo Print
lizareno

need some advice

13 years ago
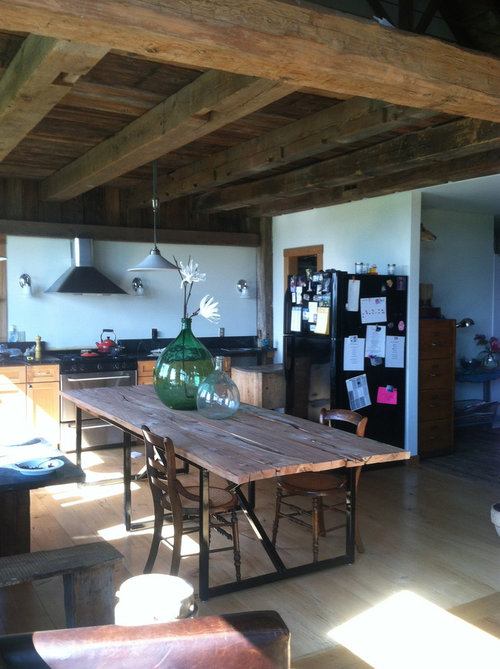
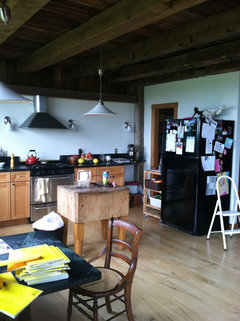
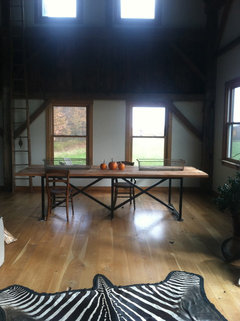
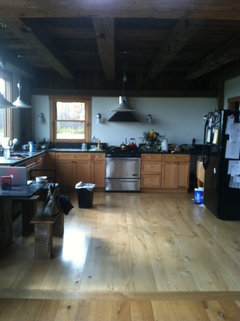
I made this table with some help from a welder friend. I would really like it to be in my kitchen. However, with the current layout of my kitchen it works but is a bit overwhelming. I would like to get some opinions on how I could make it work. I am willing to do drastic changes. Thanks!

Comments (41)

  • 13 years ago
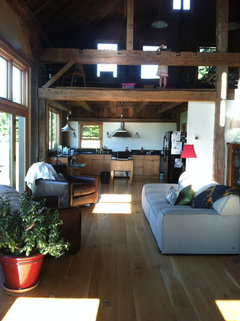
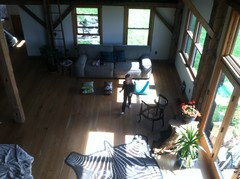
    FYI: On the left of the picture is where we sit now. A very TIGHT space with a soapstone table. Behind it is more counter with the sink. I'll attach another image with a better angle of that side. The doorway to left of fridge is a pantry. The entry point goes to the front door and mudroom area. My back is to the rest of the house, which is an old barn so wide open with 30'ceilings. Will attach a pic of that too.
  • 13 years ago
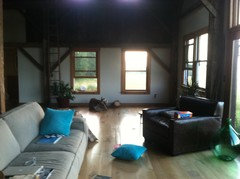
    I also tried the table over on the other side of the barn. It would be where I am standing in the image where you see the couch and chairs. I feel that is too far from kitchen and I also wanted that area to be open with a small seating area.
  • 13 years ago
    My preference is on the other side of the room by the two windows - it is perfect there! I can see some of Country Curtains buffalo check panels on the windows with it. They come in cream with red, yellow or black - would look great! I'd want the soapstone table out in the kitchen floor, maybe butted up to that butcher block. Use this one you've made for formal dining as well as homework, office, crafts. Great space!
  • 13 years ago
    Thanks for the input. I like it there too, however, we spend so much time in the kitchen as is that I'm afraid the table just won't get used.
  • 13 years ago
    But if you put it basically where the sofa is, but pulled into the center with chairs around, and the sofa and chair at the other end, wouldn't that bring it close enough to the kitchen to be used daily?
  • 13 years ago
    @feeny, yes. However, that is where are big doors are to the view of the hills. My husband thinks we should have seating in front of the view.
  • 13 years ago
    last modified: 13 years ago
    Okay, dare I ask if you could make another one in the same wonderful style, but both narrower and shorter, that is specifically made to fit into your kitchen (with the usual clearance you'd have for an island)? You could then put this big one over by the windows where it looks so spectacular and use it for larger dining events. I don't mean to make light of how much work went into this piece or assume it would be easy to make another, but that's the solution I'd probably go for in your situation, though you'd need to do the measurements to see if you can even fit an island/table with seating rather than just an island. I can't quite tell from your photos. It looks tight.
  • 13 years ago
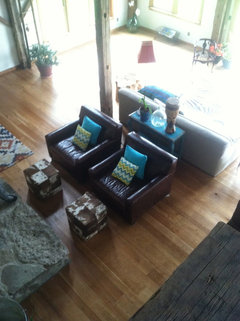
    You can sorta see the big windows in the picture. We did have the couch by those two windows prior to the table being made. I had a design dude say the table should go where the two leather chairs are now, in front of the woodstove. However, I just didn't like it there. We spend alot of time in front of the woodstove in the winter. Upstate NY (Buffalo) gets chilly in the winter!
  • 13 years ago
    I have thought about that feeny. I would probably do something with another slab of soapstone for the kitchen. Thanks so much for your two cents. It really does help when a pair of fresh eyes sees.
  • 13 years ago
    Well, I am wild about soapstone too. That's what we have in our kitchen. I just love the fact that you are so creative. Either would look great.
  • 13 years ago
    I lOVE your new handmade table. Use it in the kitchen and just "encroach" on to the living space. It looks to be plenty of space moving your furniture down to the other end.
  • 13 years ago
    Hi lizareno, love your place, have you tried the table half in the kitchen and into the lounge area and center it there with a large rug underneath. It just looks so good in the kitchen.
  • PRO
    13 years ago
    Cut the table down
  • PRO
  • PRO
    13 years ago
    It is a lovely table and really looks great in or near the kitchen/ The sides of the table appear to extend just beyond the metal but the ends extend quite a bit beyond....would it fit if you cut the ends down to equal the extension of the sides?
  • 13 years ago
    If I cut down the sides 6" each, yes it fits a bit better. I haven't thought about cutting it down more. @carolwaugh, I did wonder how you could do what you suggested. I would probably have to take out the wall that is coming from the beam into the kitchen. That would allow for an easier entry point into the kitchen. Thanks for all your advice. I really do appreciate it.
  • 13 years ago
    I would have to move the sofa down to the other end and set the table in front of the windows with the views. After all, you'll see the views when you dine and entertain. And it would create a much better flow.
  • PRO
    13 years ago
    can you move your refrigerator into the pantry or, cut into the room behind the refrigerator and build the refrigerator into that wall so it sits flush with the wall leaving you that much more room around your gorgeous table?
  • 13 years ago
    Oh my goodness, don't cut the table down yet! Did you make it from some of barn board? It's really lovely, and much of its charm comes from how massive it is (imagine it cut down to, say, 52" - instantly loses all its character, imo).

    Generally, I think it makes sense always to situate things so the dining area is between the kitchen and the sitting area. No sense in having to lug dishes and food, etc, back and forth around the sofas between the kitchen and the table if you can avoid it.

    Can you pull the table just a little bit further out of the kitchen, so you're not dodging around it to get to/from the fridge across the kitchen? You could even butt it up against the little butcher block.

    Or pull it even a little bit more further out of the kitchen, and swing it around 90' so it sits across the space, leaving the butcher block in the middle of the kitchen and 4-5' between the two? I don't think you'll be able to keep chairs at the ends of the table if you do that, but I doubt that would generally be a problem for everyday living.

    Another thought: we switch our eating/sitting spaces from summer to winter, so we can take advantage of the wood stove.

    If you've got a busy family and/or pets, I'd nix the idea of rugs, runners, etc - they're always on the move on slippery floors, and catch every dust bunny as they go. :) Hang them on the walls instead, as sound buffers.
  • PRO
    13 years ago
    LOVE your home. I would pull it into the adjacent space as suggested before. Try that before you cut it down.
  • 13 years ago
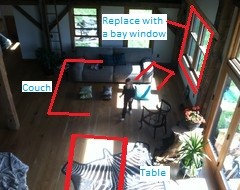
    Well if you are willing to do some drastic work, in the 'other side' (sitting?) area replace the double hung windows on the 'view' side with a large bay window (could be a nice area to curl up) and use that area as the summer sitting room. The couch should face the view. Put the lovely table where the couch currently is so that you have the same nice view.
  • 13 years ago
    I don't have time to read all the comments but I have two suggestions

    1. Move the refrigerator to the location of the soapstone table. This gives the kitchen more open space then put the table in the kitchen similar to the photo or..

    2. Put the table in the location of the soapstone table like a peninsula jutting out into the kitchen area.
  • 13 years ago
    Wow---love that table! Have no idea if it's been suggested-too many comments, but I think you should move the soapstone table and use the big table in the kitchen. If space is still tight, then place the big table in the space with the two windows with a HUGE and I mean HUGE light fixture overhead. CheerS!
  • 13 years ago
    I love the table, and in the kitchen, just try lighter chairs, clear/ modern and not so heavy wood, that way the table becomes the focal point and showcases the beautiful table that you have custom made as art in your home. Try an airy runner and simple vase in the middle to give depth if the chairs are irradescent. Suggestion : "Ghost chairs", or replicas, most hoe stores will carry a version of this classic chair.
    Signed'
    New to Design
  • 13 years ago
    What are the dimensions of the table? What type of wood did you use? Love it!
  • 13 years ago
    Could you move the soapstone table over by the windows, like a study or reading table? Then you could move your beautiful long table maybe six feet down that way. You might fit that butcher block in where the soapstone table is now, it doesn't take up half the space of the table, right?
  • 13 years ago
    Thanks. @mcurrie62 the table is 119" L x 40" W. I used a raw beech wood and put boiled linseed oil on it every once in awhile. @Holistic Lifestyle Company, that would be a great idea. I'd have to ask a contractor friend with help on that one. I thought of putting the fridge where the soapstone table is too Dar Eckert, however I'm not sure how expensive it is to take out a window. We don't do much sit down formal entertaining, mostly casual. Although I like the table over by the double windows, again, I feel it won't be used much. Although I like the thought of a giant light fixture above it Natalie. Again, thanks for the comments.
  • 13 years ago
    Just have to say what an awesome home and great job on the beautiful table.
  • 13 years ago
    I love this site, people have the best problems!!! Your space is gorg, I'm in love with it. Now the only two cents I have is that if you place the table in front of the view ( big windows) I bet you would see more of the view now than you do with the couch. Sitting in the morning with coffee, standing to prep meals, home work, weekend meals,dinner, reading the paper, the mail, etc. if you got really comfy chairs, like a two person seat or two big armchairs for each end of the table you would be comfy and still to enjoy view.
  • 13 years ago
    last modified: 13 years ago
    I think you should have the table in the middle of the kitchen ,as an island .Get rid of the one you're using now .The one you have on the side of the room .
    I should face the couch ,facing the 2 small windows ,to create your seating area .
  • 13 years ago
    If you place it , horizontal to the kitchen (if it fits..unsure if that space sits between your view and your fireplace) and where the sofa and chairs are now, you can visually divide the space, have it close to the kitchen, create a dining area and have your chairs and sofa to the right.. It also breaks up the long rectangular room. Or it looks like you can put it vertically where your couch is but centered facing the view window and still have room on the other side of the beam to put chairs or a slim couch in front of the fireplace. I agree the refrigator needs to be set into the wall or build floor to ceiling cabinets around it so it doesn't stick out visually and you get more storage! Maybe if you install glass french doors, picture or bay window at the opposite end of the room you solve the problem of moving the couch there and still getting a view and have plenty of room for the table by the kitchen (you may be surprised how much you use it).

    That said we lived in a geat open concept Austin home that divided a long rectangular room on the right hand third with low cabinets to hold a tv/stereo and a two way fireplace that had a long metal pipe to vent out the ceiling you could walk around it on the north and south end..
    Couch, chairs faced that cabinet/stove.from the right...dining room on the left of cabinets and stove so both had the benefit of a fireplace. The kitchen was left of the dining area with a counter/shelves extending partially south -dividing it from the dining space. South of the counter was a free wall facing the dining room, which they put the refrigerator up against in the kitchen and south of that was walk space into the kitchen. In that scenario your pretty soapstone table may easily go to the center of the room.
  • PRO
    13 years ago
    Hi lizareno,

    Your home is beautiful, thank you so much for sharing it with us. Old barns offer so much charm, and your home really has a lot of it.

    I think I'd like to see you try the table out in front of the sliding doors where the rug currently is, running parallel with the range. I think it will giving you a nice transition from the kitchen to a "dining room" area that can be easily accessed from the kitchen. It could also be a nice area for your kid(s) to do homework while you prepare dinner.

    Your idea of using the far space by the windows as a sitting area is great, I'd agree with you on that. A nice old book shelf with some other furnishings would go great. Possibly move the rug over into that area as well.

    Good luck, you have plenty of options/opinions!
  • 13 years ago
    I think I would pull the 'new' table back into the room. If it's possible to move the soap stone table perhaps the wooden table could be turned right angled to where it is now and butted up against the wall. You could always pull it out when you need to seat more people. I haven't seen a size for the soap stoe table but perhaps it could be incorporated into the seating (diagonally in one corner) at the far end of the space as a place to sit and enjoy coffee and the view. What a great space to play with. Idea: sitting with grid paper in plan, and small dimentionally correct paper furniture (in plan) can really help with layouts. Measure beyween the "furniture" to make sure you've got enough traffic space. It also helps when buying /making more furnishings for your room.
  • 13 years ago
    I would consider taking out a cabinet and moving the fridge to near the stove, but not blocking the doorway (or move over doorway), and putting the table in the middle of that big open space, parallel with the stove. once the soapstone table is removed.

    Not sure, but you might have room for the chopping block where the fridge was, and some sort of open wire shelving or a pantry/armoire to make up for the lost cabinet.. I'm sure you still want to use it near the stove somehow, but getting rid of it and the soapstone table (or putting them somewhere else) would make it easier to fit it in without looking cramped.

    I recommend you take measurements and sketch it out on the computer or graph paper to scale and try moving stuff around. It is hard to tell with just pictures.
  • 13 years ago
    I'd love to know where the vases, especially the larger one, can be bought. Any chance anyone knows? Thanks.
  • 13 years ago
    I have seen similar ones in Home Goods.
  • 13 years ago
    Thanks!
  • 13 years ago
    Ah....but you can't shop online at Home Goods. But I'll keep them in mind when I am near one.
  • 13 years ago
    I bought them at an antique store. You can find some on Etsy or shop around your antique store. The big green one was a steal at an antique store around where I live. The dealer had no idea what it was and it had the original wicker basket around it. I've seen them on Etsy for a few hundred dollars. This one was $90.
  • 13 years ago
    Bless you. Thanks. We were hoping for a number of them for a wedding.