Software
Houzz Logo Print
crazyone_gw

16' VS 24' OC studs

15 years ago

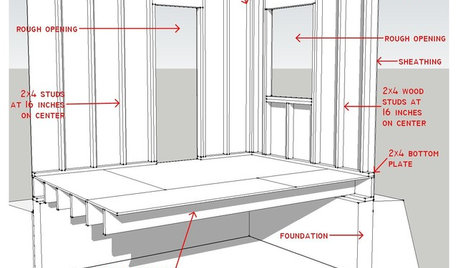
have not found much info vs 16 VS 24 " OC studs for exterior walls.

we realize more lumber in one vs more insulation in the other, less fastening space to name a few

please give comments

Comments (8)

  • 15 years ago

    The increased spacing is one part of advanced framing systems. Building Science Corp. has a number of publications on it. See link. Advanced framing may not be compatible for those areas that have special requirements for earthquake, tornadoes etc.

    Here is a link that might be useful: Building Science Corp on Advanced Framing

  • 15 years ago

    When using 24" centers, you will want to use 5/8" drywall which will cut into the savings cost of lumber. Sometimes it's a trade off where I would feel better about 16" o.c.

    As mentioned above, there are structural concerns that require 16" o.c. I've worked on a project where 8" o.c. was required. I tend to go 16's everywhere despite what's called out, ( unless closer is called out) for many reasons, one being an extra nailer for panelized goods.

  • 15 years ago

    Well, I'm not a builder, but I do know 16" vs. 24" OC construction....is the difference between well built and not so well built manufactured homes. The same is true for 2" x 4" vs. 2" x 6" exterior walls. Depending on where you live, I'd also recommend the whole house wrap, OSB siding and cement board exterior. My mom's home is well insulated and very quiet...no traffic noise inside.

    If it were me, I would always use the better quality construction, even if it meant compromising on finish work. A well built, well insulated home is a much better choice (IMHO) than high end finish materials, like stone counters and custom cabinets. Of course, if you're really limited on budget....a smaller, well built home, might be something to consider.

    Of course, I'm assuming a lot, but this is what we ran into, when choosing a nice, downsized manufactured home for my mom...which she absolutley loves...and her utility bills are a lot less than what they were in her old home :)

  • 15 years ago

    FWIW - my builder was worried about drywall issues. Going to thicker drywall seems to be a decent solution. The reason I was thinking of doing it was for more insulation/less thermal bridging. And the contrast was 2x4 with 16' or 2x6 with 24'.

  • 15 years ago

    Advanced framing saves the builder money (less lumber, fewer pieces to cut and install) while increasing energy efficiency and comfort for the homeowner. Savvy home marketers sell the energy savings.

    The closest I've come to using advanced framing is substituting non-structural XPS sheathing for ply/OSB, as permitted in our Building Code. Still, the engineer was upset that I deviated from his specs and insisted that I bridge the 2x6 wall studs at midpoint around the entire perimeter on both floors. BSC has also noted that non-structural sheathing could be problematic in harsh environments.

    Still, BSC gives advanced framing a four out of five on five measures of housing performance.

    Thicker drywall is mentioned as an option by BSC in RR-1004 Table 3.

  • 15 years ago

    Has anyone built with 2X4 at 16" OC on the first floor for structural support and then switched to 2X4 on 24" OC on the second floor for added insulation and less thermal bridging while aligning trusses to rest directly above 24" OC framed walls to ensure stability?

  • PRO
    15 years ago

    24" oc is not a "cheaper" solution, as in not as good of quality house...its simply a different and SLIGHTLY more energy efficient solution, depending on the details. True AF wants 1-2"+ of XPS sheathing, using either osb or cross strapping for shear bracing. Determining your ideal exterior insulation thickness depends on your climate zone, and how you want to handle interior wall condensation. Drywall clips, properly sized headers, etc are all part of the equation that the builder needs to do. AF is not intended to be mixed with 16" spacing. AF, using 2x6 walls, is structurally sound, assuming it is done correctly. Trusses align with 2x6, which align with floor structure, which carry the full point loads to your foundation.
    It does reduce the thermal bridging slightly in the walls, as well as replace some of the wood with more insulation. However IMO all houses in at least cool and cold climates should be using exterior XPS over whatever structural surface is in place, whether its osb over studs or no osb. I read these forums and too many people get caught up in R value and adding more insulation (actually most do not care about efficiency at all..."i am building efficient- 2x6 walls with batts! please........). Problem with that is, insulation is not an air barrier. Any air infiltration through your walls will give you an r-0 no matter how much you stuff in there. Design the shell to stop infiltration first, then worry about insulation. Affective products are sealed and taped exterior XPS, ZIP sheathing, osb sheathing with seamed primed and taped under a house wrap, and caulk. lots of caulk. Sill and head plates, studs to sheathing, outlets, etc. The spray foam guys like to tell you their product stops infiltration. While it does to a certain degree, it doesn't stop it at the sill and head plates, in or around headers, not to mention its very expensive. You can add exterior insulation which will give you more benefits for half the price. Focus on the shell first, insulation between studs 2nd. (however when you do, use a spray product, such as cellulose or fiberglass instead of batts)
    Back on topic, if done correctly AF can be just as strong and stable as 16 oc spacing. However do the math. Most cases, the $ in lumber savings is only a few hundred, like others said, the costs are offset in thicker drywall and more insulation. Trimming and attachement points are easier with 16" oc spacing, but thinking ahead in the design allows you to place blocking in walls for cabinets, closets, etc.

  • 15 years ago

    its not worth the minimal savings. the thicker drywall causes all kinds of other problems like custom window and door jambs that will eat up any savings. the increased energy efficiency is probably not enough to even measure.