Software
Houzz Logo Print
homeagain_gw

Floor Truss Question

16 years ago
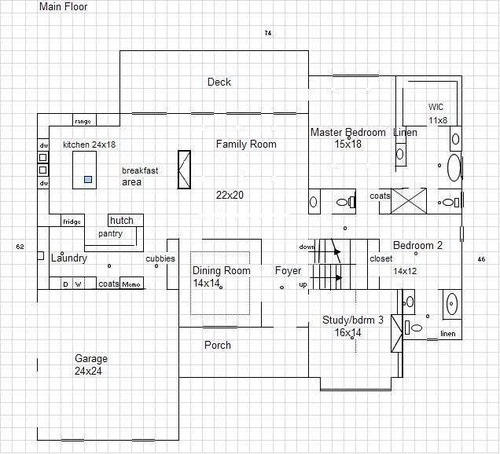
We are currently working with a builder who has a design/build firm and he is going to turn my drawings into a working plan.

We've met twice. The first time I gave him my drawings and a spec list of the details and finishes we would like as well as discussing our budget. He pointed out at that time that he thought the floor truss system needed to accommodate the family room would drive up cost. He is the only builder that we've interviewed who has mentioned this. And the others have all been over budget.

We just met for the second time and he had drawings he had made using my plan as is and another with changes that he had made by moving walls etc. Moving the walls incorporated some changes that I really didn't want to make. He said another solution could be to add columns to the family room and make the four feet wide walkway a true gallery area separating it from the family room.

I'm afraid that by adding the columns I will greatly reduce the usable space in the family room by much more than four feet. So I thought a better solution might be to just cut 2 feet from the back of the house (kitchen and family room) making the family room 20x20.

So, I'd like some opinions. For those in the know, how much am I saving in the cost of floor trusses to reduce the span from 22 ft to 20 ft? The builder said that the higher cost is due to the trusses having to be taller as well as longer to accommodate the additional span and indicated that I could save thousands but I didn't pin him down on exactly how many thousands.

Question two... would you rather have the columns separating the walk-thru area of the family room or being able to use that area as part of the family room? My thinking is that I would actually lose something like 7 feet by adding the columns since furniture would now need to be centered between the columns and the rear wall. Where as now I could place furniture right up to the walk way area. I've erased a section of the graph paper to indicate where the columns would need to be.

Here is my drawing done in excel using a graph paper template. The rooms are to scale (each square represents 2 square ft) but I had a hard time drawing bathroom fixtures with the program!

Your thoughts and opinions are appreciated on how to resolve the floor truss issue.

bren

Comments (12)

  • 16 years ago

    It would help to see the proposed changes and the furniture layout. I don't know where the 4 ft. walkway is or where the columns would be.

    The problem is not clear. Why would you need floor trusses and why would they need to get deeper for such a small span change? It seems to me that either span could be done with 12" I-Joists at a reasonable cost.

  • 16 years ago

    Macv,

    Thank you. I am sorry I did not provide enough information. I am again working with excel and added X'es where the columns would be. The large rectangle and two squares indicate a possible furniture arrangement.

    The original issue according to the builder is that the most a 12" I-joist can span on 16" centers is 19'5". For the 22' span I would like, we would need to increase the height of the joist in order to accommodate 22' length. Of course, we couldn't just increase the truss height in the family room and breakfast area where the extra length is needed but would have to increase the entire second floor system so that the floors are the same height on the second level. I guess I didn't explain this very well either. The floor joists in question are for the second floor.

    I have since spoken with the builder again and learned that if we reduce the family room size to 21.5 x 20 and space the 12" I-Joists on 12" centers instead, we could keep the room pretty much the same as I had originally drawn them and without the columns.

    I'm still awaiting the final drawing so that he can submit for bids. I guess I won't really know what the cost difference is until that time. But by my calculations we would only need 7 more truss for 12" centers as opposed to 16" which doesn't seem to be more than a few hundred dollars. What am I missing?

    Here is the proposed second floor...The dash lines indicate the gable roof.

    And the exterior...It's photoshopped which is why it's kinda disjointed... We are still trying to decide which combination of gables we would like on the exterior. I've included a link to the original home.

    Here is a link that might be useful: Our starting point

  • 16 years ago

    What sort of deflection are you going for? What kind of trusses are being spec'd out. What are your spans? I know for our build the lumber yard quotes for my engineered trusses were close to 2x the amount that I paid as compared to the truss manufacturer direct. Many times builders and yards just use "their" guys and don't move outside the box. Our first floor 18" open web trusses were about $3200. Not much room there to say it costs thousands more, but without specifics it is difficult to say.

  • 16 years ago

    An I-Joist is not a "floor truss" and the allowable span of a nominal 12" I-Joist spaced at 16" o.c. should include 22 ft if the larger width I-Joist is used. I-Joists vary from 1 3/4" wide to 3 1/2" wide so floors with different spans can still be the same depth.

    You need to be talking to someone with greater knowledge and design experience like an architect or an engineer. But be cautious about deflection or "bounce" of the upper floor. That would probably be the only reason to go to 12" o.c.

    I'm suspect columns would be more expensive than wider I-Joists so put them in only if you like them.

  • 16 years ago

    Dumb question.
    Why couldn't the support walls for that section of ceiling be made shorter to accomodate the wider joists. The ceiling would be lower in that room by a few inches but then the narrower joists could be used in the rest of the house

  • 16 years ago

    "An I-Joist is not a "floor truss"..."

    Common usage for anything that is not solid wood.

    Given the different i-joist designs and the ability to vary the construction calling them a truss is not far off the mark.

  • 16 years ago

    I'm confused. The drawings show the living room span as 20-0 (dining room wall to rear exterior wall) so why do you need 22-0 joists? If you are spanning the living room the other way there would have to be a very large beam between the living room and the kitchen (or columns) and that would be more expensive than anything so far proposed.

    The living room might be great with the row of columns but to be sure you would need a better drawing showing everything to scale including the furniture. I don't understand why you are trying to make major design decisions from such simple diagrams.

    If you want help with the framing layout you need to tell us which way the joists span, the true clear span, and what holds them up. The normal way to do that is with a framing diagram.

    Whatever way the framing spans, I don't see why properly sized 11 7/8" deep I-Joists can't work for all the spaces.

    Stay away from 12" o.c. I-Joists because they will greatly limit the placement of recessed lighting and the installation cost is considerably greater.

  • 16 years ago

    "Common usage for anything that is not solid wood."

    Home builder jargon often includes the casual but usually harmless misuse of standard construction industry terms but when trying to communicate in writing with others it is critically important to use these terms correctly in order to avoid misunderstandings.

    The term "floor truss" is not a generic or descriptive term in the construction industry; it has a specific meaning and I-Joists are intentionally excluded from it. Therefore, the use of the term "floor truss" specifically excludes an I-Joist.


    FLOOR TRUSSES
    is a link to a description of "Floor Trusses" from Midwest Manufacturing

    For a few hundred examples of how the construction industry uses the term "floor truss" click the link below.

    Here is a link that might be useful: examples of floor trusses

  • 16 years ago

    The important issue here is whether or not the builder is providing reliable information about framing limitations so the person responsible for the design (apparently the OP) can make some decisions and move forward with the design work.

    IMHO if the framing consists of nominal 12" I-JOISTS, the spaces should be able to be clear spanned without columns and within reasonable deflection limits (if that is what the OP wants) but if the framing consists of nominal 12" FLOOR TRUSSES (presumably to accommodate mechanical systems) it will probably be necessary to increase the framing depth to 14" or, alternatively, to add columns as the builder originally suggested.

    Trying to get to the bottom of the problem while wading through inaccurate, incomplete and confusing information and taking unhelpful pot shots from the troll gallery is discouraging.

    I suggest that the OP hire some kind of professional assistance in order to get the design of the house under control before it is too late rather than relying on assistance from this forum.

  • 16 years ago

    I don't think they are trusses, either; That would mean that a steel I-beam was a kind of solid-web truss, too. But it's not is it?

    TJI (Trus-Joist tm) started this confusion with their brand-naming of their wooden I-joists.
    Casey

  • 16 years ago

    Wow, I guess I need to learn the lingo before posting from now on.

    I have always called the framing under the floor the floor joist(s) but the builder referred to it as a floor truss. The homes that I'm familiar with are built with I-joist's so I assumed this was an interchangeable term. Now after researching the term I see the difference. He specifically stated floor truss system.

    The reason for the simple diagram and this post,as stated in the op, is that the builder is using my ideas (drawings) to draw a blueprint for us using his building software. He pointed out these flaws in my plan as issues that could affect the budget and made suggestions for changes so that we could finalize the design process.

    The photo posted above was a goof on my part. After the meeting with the builder, I adjusted the floor plan by removing 2 ft off the back wall and sent it to him asking if by reducing the size of the room from 22 ft to 20 ft if we could eliminate the need for the columns. Originally I did plan on that room being 22 feet from the back wall to the dining room wall. I unfortunately posted the revised drawing instead of the original.

    I appreciate your efforts to help, but I will bow out now as it is obvious that I don't know enough to ask the right questions.

  • 16 years ago

    "blueprint", now there's an archaic term only contractors and plan mills still use. I haven't seen one in 40 years. It makes me nostalgic to think of when they were used; there were no I-Joists, and JFK was alive.

    You can call it "lingo" but if building materials did not have industry standard names no one could describe how to build anything.

    It's quite possible your builder really intends to use Floor Trusses rather than I-Joists but it is a simple matter to ask him. I suspect that using 12" shop fabricated floor trusses for a 22 foot span with an L/600 deflection limit would be considerably more expensive than using standard I-Joists so it's important to clear that up before proceeding.

    If anyone cares to know the standard specification terminology:
    Wood Floor Trusses (and roof trusses) are considered "Shop Fabricated Structural Wood Framing" because they are designed and fabricated for each job and must be installed essentially without modification.

    Prefabricated Wood I-Joists, (as well as Rim Boards, Oriented Strand Lumber, Parallel Strand Lumber, Laminated Strand Lumber, Laminated Veneer Lumber, and Glue-Laminated Construction Framing) are considered "Manufactured Engineered Wood / Structural Composite Lumber" and are made in standard configurations and lengths to be modified in the field.

    The next step is to ask your contractor for his outline specification that describes the materials he is proposing for your job.