Software
Houzz Logo Print
emma3333_gw

Which Master Bedroom Plans to pick??

16 years ago
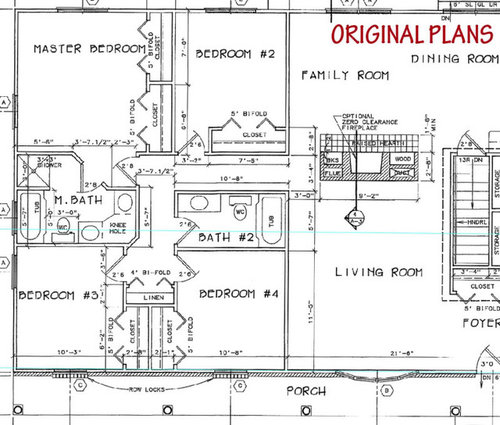
So I need to make these changes a.s.a.p. but I NEED input to decide. We are building our entire house out of cement (ICF) so we can have plumbing pipes on the outer walls without worrying about them freezing.

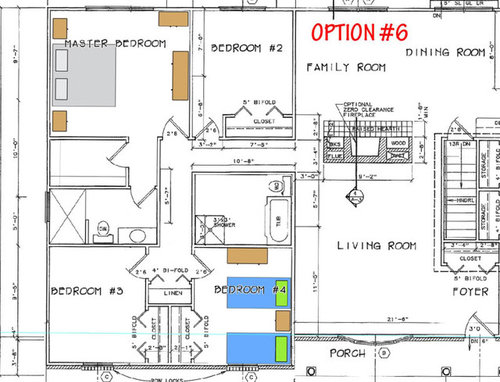
In our last house I used to have a walk-in closet in my bedroom and I loved it. I really don't like the closets in the master bedroom on these plans, I hate that they take up a whole wall. I wish that I could find a way to make a walk-in closet instead. I am making the ensuite smaller as we don't want a bath and a shower in there. We will be putting in a walk-in shower instead of both. I will also be making the other bathroom bigger.

I haven't figured out where to place the door, bath, shower, toilet and vanity in the other bathroom so any suggestions there would also be greatly appreciated.

So do any of these plans make sense? Do you have any other ideas?

Thanks so much for any help you can offer!

Emma

Comments (7)

  • 16 years ago

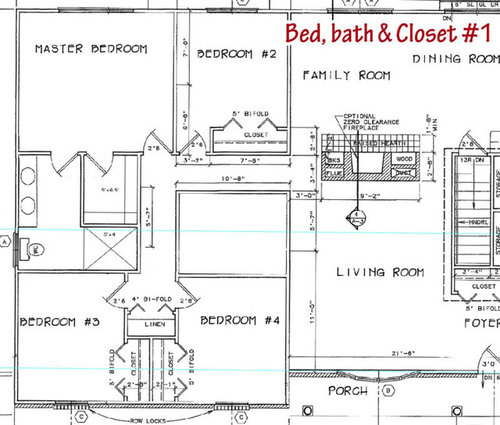
    option 1 is my choice.. I am a lover of his/her sinks
    lots of space for towel racks and nice large shower and WIC

  • 16 years ago

    I like option 1 as well, you give up the tub (we're not putting a tub in the master bath in our build either) but get to keep the separate sinks and doesn't look as cramped as the original option. My two cents.

  • 16 years ago

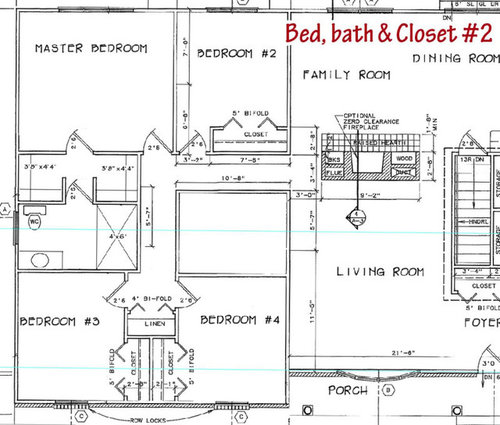
    I like option 2. But I'd get rid of the first door that separates the closet area from the bedroom, and put pocket doors on both closets. Leave, of course, the door to the bathroom.

    Reason- keep his and her clothes separately. This is especially important if one person is slobby in the closet, or tends to keep the closet way too full. With separate closets you don't have to worry about your partner's mess.

  • 16 years ago

    whew, someone is creative! What happens to all the windows in these options? I say stick with orginal plans, but change the toilet to the sink in corner(near the H in the word bath. Make the 2 sink vanity on the wall perpendicular to the tub. It just looks better for a master suite....

  • 16 years ago

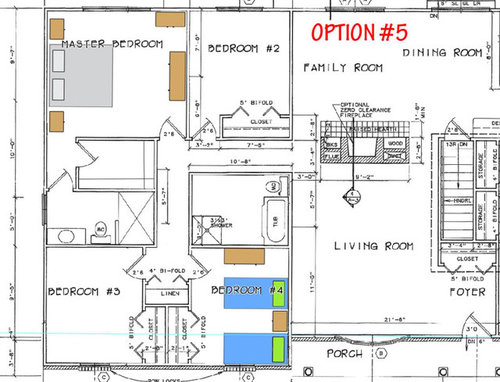
    I would discard 4, 5, and 6.

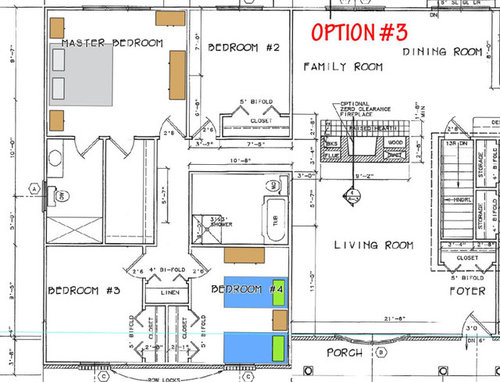
    1 and 3 are OK.

    I'd select option 1 if you are going to build that custom shower (it could be expensive).
    If you are going to end up installing a standard bathtub/shower I'd select option 3 and I'd place a 5' long double bowl vanity (you have room for it) - this will be a safe option with that bigger closet.

    Option 2: You will only have about 1'-9" between vanity and toilet. It will be better to place the closet at the back to have a full width row of hangers.

  • 16 years ago

    You do realize that, in the original plan, the masterbedroom closets are positioned to provide a certain amount of sound insulation - and therefore greater privacy - between BR2 and the master. If you get rid of those closets, you'll lose that. Muffling sound might not be important to you but I thought I'd mention it just in case you hadn't thought of it.

    Also, did you really WANT to make the secondary bathroom so much bigger? Or did the extra large size there just happen as a result of pulling the front bedrooms forward in order to get enough room for a master bedroom walk-in closet? It looks like you pulled the bedrooms forward about 3 feet so the space you have for that bathroom is now close to 100 sq feet. That is a lot of room and I'm guessing it just "happened" since you don't really seem to have a plan for using that much space. If you don't make good use of the space, the bathroom will appear (and feel) cold and cavernous.

    Do note that secondary bathrooms are very very seldom used by more than one person at a time. Couples oftentime share the masterbath at the same time so it makes sense to have a larger master bath with two vanities and a separate tub and shower. Having a small masterbath and a much larger secondary bath could affect your resale value.

    If you don't really want/need a 100 sq ft plus secondary bath, would you be open to shifting things around some so that more of the extra space gained from pulling the bedrooms forward could be devoted to a larger masterbath and master closet?

    If so, what are your parameters? (i.e., do you want the master bedroom at the back because of the view? Or would you be okay with having the master at the front of the house? Would it be okay with you for the hallway to be pushed further back so it opens at the edge of the family room or brought forward so that it opens off the living room? I personally think having the hallway open up right into the fireplace wall may make moving furning into bedrooms a bit awkward. For example, those long dressers you show in options 4, 5, and 6, would probably have to be tipped up on end to get them around the brick fireplace wall and down the hall. It's doable but would be less awkward if the hallway opening weren't tucked RIGHT behind the fireplace wall.

    On the other hand, if the 100 sq ft secondary bath was something you really wanted, would you mind sharing your reasons why? Do have a passle of kids who will be using it? If so, with 100 sq ft to play with, you might want to consider creating two smaller secondary bathrooms instead of just one large bath in that space. It is possible to put a full sized bathroom (tub/shower combo, toilet, and vanity) into just 35 sq ft. So getting 2 full baths in that space (maybe one with a tub/shower combo and the other with just a shower stall)certainly ought to be doable. At the very least, perhaps you could carve out a separate powder room to help relieve congestion in that bathroom. ...

  • 16 years ago

    Do you need 4 bedrooms where 3 are about the same size? Otherwise you could look at switching bedroom2 and the master bath area. With your extra 3 feet bedroom#2 would be a little smaller than on your current plans, but you'd have more space for the master bath and closet.

    All depends on how you'd use bedroom#2. Also having the master bath/closet where bedroom#2 currently is would provide more privacy for the bedroom areas and be quieter from the main parts of the house.