Software
Houzz Logo Print
ontariomom

advice for maximizing storage in a basement

13 years ago

Hi,

I wonder how others are planning for storage in their new homes.

We are a family heavy on storage as I am a Kindergarten teacher and probably own more than 50 banker boxes of kindergarten teaching supplies (no I'm not kidding). We also are a family of six, and as you know storage increases for each person. We are trying to integrate storage into our basement layout design, and wonder if you have any design suggestions to optimize storage.

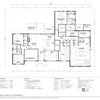
I don't want to break the bank on these built ins so I welcome any cost savings ideas you may have. I still want this room to look attractive so don't want too much open storage. Perhaps I would consider using some Ikea components, as long as they were sturdy enough. At the bottom of this post is a link for an inspiration photo of built-ins around basement windows (see third image on the link with the closed cupboards). I also don't want to cover up any of our basement windows. Here is the basement layout showing the area for built-ins. I apologize, but for some reason I can't upload a large version. However, if you click on the image you will be directed to my photobucket where you can zoom in.

TIA!

Carol

Comments (11)

  • 13 years ago

    Is this the entire basement or is there more? I ask because it looks like you have an entrance to a mudroom. So is there more on that side?

    Is there any way you can rethink your storage ideas? I have one large room with a door allotted to storage in my basement. I didn't need to spend a lot of money on shelving because my builder built all of the shelves all around the room, floor to ceiling and a huge island of storage in the middle. If its closed off, it doesn't have to be pretty.

    Do you really want storage all around the periphery of your finished basement?

    Perhaps I am misreading your ideas.

  • 13 years ago

    You need a plan on how you're going to organize the space you've set aside for storage.

    Large floor-to-ceiling sliding doors can be used to cover many areas. The downside is that kids tend to slam and break them.

    Otherwise, several sets of double doors work well. The downside is the difficulty of accessing the space above the top of the doors.

    As any episode of Hoarders will show you, you can never have enough space to fit everything in.

  • 13 years ago

    Red_lover,

    Thank you for your comments. Yes, there is more basement not shown that will serve other purposes (an office, mudroom), but not storage. The storage I want around the periphery of the basement would be behind closed doors, so would look like builts-ins (sort of like the third image on the houzz site I linked -- not like the open storage shelving that is the first image on that I linked). Likely the shelves around the TV will be open storage for books, components, etc. We will have to be careful how we design the doors so they look attractive and not too overwhelming.

    Hi Worthy

    Thanks for your ideas. I agree we need to measure out what we have to be sure we have a plan for how best to store what we need to. I like the idea of some double doors. I might have one set be cabinet doors so they don't all look like doors leading to rooms. Our ceiling height in the basement is only 8 feet, so hopefully reaching the high part of the closets/built-ins will be manageable.

    Carol

  • 13 years ago

    Carol,

    I don't see the links you are referring to..

  • 13 years ago

    An inexpensive option could be to cover shelves with curtains. It might help make the space less echo-y too.

  • 13 years ago

    red_lover,

    Right you are! I never put the link in. It is at the bottom of this post. It is the third image on the link with closed storage that goes around a corner.

    Zone,

    A curtain is a great idea! We could do that for one wall, so it is not all doors.

    Here is a link that might be useful: [corner basement built-ins[(https://www.houzz.com/photos/basement-storage-phbr0lbl-bl~l_423)

  • 13 years ago

    Carol,

    That looks really good...and really expensive. I guess it really comes down to how much you want to budget for your storage needs. May I ask why you feel that you need to have your storage in the main area of your basement VS in a separate room? Is it too late to rethink this option?

    My storage room looks more like the first two pictures. Really unattractive, but I can close the door.

  • 13 years ago

    Hi

    Thanks again for your input, red_lover. We are hoping to find a way to keep the costs down, so may need to have some of the storage behind plain closet doors and/or curtain with others behind nicer looking doors as in the third image on the link. My FIL built a wall of storage in his Master bedroom using IKEA products. It looks attractive and was not that costly, although I have not always found IKEA products sturdy. The advantage of having storage around the perimeter instead of a more walk in closet style storage as you are suggesting, is you do not waste space for an aisle in your designated storage area. The access point to get the stuff is from the living area of the basement (i.e. near the ping pong table). This was pointed out to us early in the planning stage by an architect we consulted with. It does make sense to not waste floor space for storage. However, reach in closets/built-ins on the other hand, do lead to cost and aesthetic challenges as mentioned.

    The room I show the storage in, is our best part of the basement for storage. The other parts of the basement are spoken for/and not changeable at this stage of construction. Also, the other parts of the basement mainly have above grade windows, so I would not want to make them into storage due to natural light.

    If we did carve out a decent sized walk in storage room in the area of basement shown, we would have to forgo the ping pong table, and the kids are keen on this feature. We would also have to enclose some of the basement windows into the storage room, which I was trying to avoid.

    Hopefully, we can find a cost effective storage for this perimeter storage. I guess I will start with IKEA. Anyone else used IKEA for built-in storage?

    Carol

  • 13 years ago

    Plan the shelving to fit the selected containers:

    Make one set of shelves EXACTLY the right height for the bankers boxes to minimize wasted space above them.

    Other shelves should be exactly the right height for plastic storage bins (deeper and taller)

  • 13 years ago

    Make one set of shelves EXACTLY the right height

    Simpler to build in adjustable shelves.

    ******

    Below is an advertising pic of what I meant by floor-to-ceiling sliding doors.

    There are kits that you can use where you supply the panel, making them quite economical.

  • 13 years ago

    Thanks lazygardens and worthy for your suggestions. I agree that we will need to avoid wasting space above each shelf. We had that before and there was quite a bit of wasted space as the shelves were a little high for the banker boxes. Adjustable shelves is the way to go as long as they are still strong.

    I like the idea of the floor to ceiling sliding doors that you linked, Worthy. Do you know what options we might have for the panels to change the look from the linked picture?

    Carol