Software
Houzz Logo Print
klewis8_gw

Please Review Our Floorplan :)

13 years ago
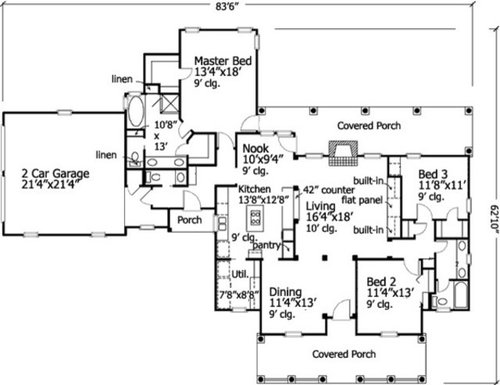
Hi everyone! I've seen great feedback from this site over the years and I look forward to hearing from you all. We are finally at the stage to build and have our eyes set on this plan. I'm hoping you all can provide any suggestions or comments to our selected Floorplan - the good and the bad along with what can make this plan perfect. Thanks!

Comments (16)

  • 13 years ago

    It seems well thought out but I would try to avoid a high bar counter in a living room unless it's a vacation home.

    The post in the middle of a high traffic area seems ill-advised.

    What is the climate?

    This post was edited by Renovator8 on Sun, Feb 17, 13 at 20:40

  • 13 years ago

    Thanks Renovator8! I thought the same about that wall in the kitchen. I'm leaning towards making it the "range wall" and closing it off from the living room. It would allow more counter space without having the range on the island. We are building in southern Louisiana. The weather here is pretty much hot and humid for most of the year.

  • 13 years ago

    I like the plan, but it will never get the Gold Star award at the annual builder's convention until there's a mud room with a set of cubbies for a battalion's worth of gear.

    I hope you can hold out against the many forthcoming comments advocating for the mud room and cubbies.

    Good luck with your project.

  • 13 years ago

    LOL @virgilcarter! We are considering closing off the garage entry area (right before walking in to the home) and convert it to a mudroom. It would actually help since my husband is a farmer.

  • 13 years ago

    I dislike the route you have to take to get from the bedrooms to the laundry room. Coming through the kitchen with laundry baskets would be a royal pain.

  • 13 years ago

    @scrapbookheaven you know, I never truly thought of the laundry room location that way. I guess it's because every southern home I've lived in or visited the laundry room is always right off the kitchen or in the kitchen itself lol. That way you can cook and wash clothes at the same time. Weird huh?

  • 13 years ago

    I was going to say the same thing ScrapbookHeaven says: I would hate to maneuver around that island every time I needed to maneuver a load of laundry in /out.

  • 13 years ago

    Two comments. First--How do you access the door on the porch? From Landscaping? I can see it's usefulness with a front load garage but it looks very awkward without seeing a front elevation. Next--the longest wall in the master has a closet door smack in the middle of it. That really interferes with furniture placement. I would think that the bed would go there to be visible from the door way, that's not happening how it is now. How where you planning furniture? Perhaps the closet could open to the bath?

    I agree I would not like to walk thru the kitchen work area and thru the dining room with laundry. The column in the dining room is a look that I don't really care for but only because I prefer more wall space for furniture placement.

    Despite Virgil's comments the lockers and cubbies are a great way to corral all the gear that a family has now.

    Keep tweaking to get that house of your dreams!

  • 13 years ago

    Rnmomof2 thanks for pointing out the column. Definitely eliminating that. As for the closet door in master - we will add extra room where the linen closet is in the bathroom and use a pocket door entrance to that closet.

    The laundry room placement doesn't bother me. My current home is this way as well as past homes. It will actually serve as a.... -wait for it- butler/laundry space. Ha! I know you can all cringe now. Lol

    As for the side porch... Family always seem to skip using the front door - hence the side porch vs them walking through the garage.

  • 13 years ago

    Here's a snapshot of the front elevation. We will mirror reverse the plan exactly as it shows in the picture.

  • 13 years ago

    I like the elevation! Just my style.

    However, before accepting that laundry room, I suggest you look at exactly how much space you have: Your kitchen is 13'8" wide -- a good size, but you have cabinets on both side (assuming they're a typical 24" deep cabinet), bringing the kitchen down to 9'8" of usable space. The island looks a little wider than a standard 24" cabinet -- let's assume the island is only 3' wide. Now you have 6'8" of space left -- that's only 40" walking space on each side of the island. You're going to walk through that space multiple times a day with a laundry basket. If you have bar stools on one side, or if there's a hot pot on the island, the situation is even worse. You probably won't knock the pot off, but your kids will when they start doing their own laundry.

    The laundry room placement is as poor a location as I've ever seen. Personally, if nothing else, I'd make the laundry room into a good-sized pantry (because it's perfectly placed for a pantry) and move the laundry into the garage.

    I like the rest of the house.

  • 13 years ago

    I am in Florida and most all houses I go into here the laundry is off the kitchen . It would be a huge mistake and a big resale no no in a house of that size to put laundry in garage in the south where it is hot & muggy and one could pass out doing said laundry. I would keep it right where it is. Does everyone carry laundry baskets and loads that big? I do not see any issue with walking a basket of laundry through my kitchen to put it away.

  • 13 years ago

    Ditto MrsPete! Except for putting the laundry in the garage.
    My hubby is also a farmer, and we've got laundry right off the garage, where he can come in, ditch the dirty, and hit the master bath/bed without surfacing in the "public" areas of the house.
    Were it me, I'd re-vamp that whole 2nd porch, garage entry/1/2 bath/weird hallway into a laundry room/ 1/2 bath and turn the laundry room into an awesome pantry!

  • 13 years ago

    I think that porch entry is meant to be the "family" entry for friends who park in the driveway. I would imagine there would be a walkway from the drive along to garage to that porch. It's a bit of a long walk to get from the drive all the way to the front door. That being said, if that door isn't particularly important to you (maybe you'll have a circular drive that has folks parking in front of the house), then I'd consider what others have suggested and move the laundry room to the spot occupied by the porch. You'd lose the window at the sink, but you could add windows in the kitchen along the front where the laundry used to be. Or, as also mentioned, use that area for a large pantry/storage closet.

    As for the post, my guess is there is a reason it was included on the floor plan. Probably a weight-bearing reason. So before just happily erasing it, look into why it was there in the first place. You might have to make other changes (additional/bigger beams, etc.) in order to lose that post.

  • 13 years ago

    Wow @jakabedy...never thought about the potential complications of removing that post. I will definitely look into that before doing so. You are right on target about the family porch. We are building on a road with just that - all family. Not many use the front door. I've thought constantly about the circular driveway idea. Just can't visualize how it would work with the garage set up we have. And if it could work, would the costs be exuberant? Seems like it would be a lot of additional concrete to get it just right.

    What are your thoughts?

  • 13 years ago

    Serious farmer, I'd not want to have the laundry off the kitchen. (I grew up on a pig farm, so may be biased... :) ) Seriously though, my Dad and Brother still farm, and my SIL is always trying to find the "best" laundry location for their next build... near the mudroom, but not the mudroom. definitely near the master so he can just pop from mudroom to shower. etc.

    Large mudroom and good laundry facilities are a must for farmers. No getting around it.

    I like this plan over all though. One suggestion, other than revamping and beefing up that back entrance, is to change the door swing in the hall bath toilet/bath area. Either do a pocket there, or swing it out. (safety issues). (Your master WC does this well.)

    Also, I'd be confused with the double closets in the master. It is nice, on the one hand to have 2, but I'd be always struggling with what is in which, and since they aren't accessed from the same location... Just a thought, and maybe you know just exactly how you'd use them. But, if it were me, I'd figure out how to integrate the "bathroom one" into your mudroom area.