

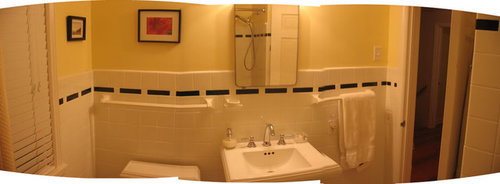
Please help with outlet/switch placement
17 years ago
Sort by:Oldest
Comments (5)
Related Stories
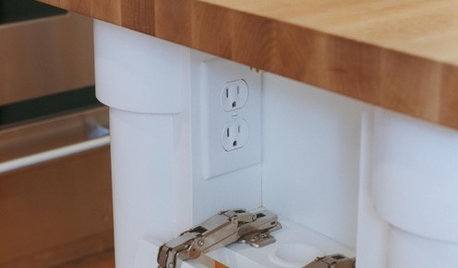
KITCHEN DESIGNHow to Hide Those Plugs and Switches
5 ways to camouflage your outlets — or just make them disappear
Full Story
DECORATING GUIDESSwitching Up a Colonial Home to Suit a Modern Family
Floor plan labels are thrown out the window as a designer helps a family shape rooms to fit the way they live
Full Story
GREAT HOME PROJECTSPower to the People: Outlets Right Where You Want Them
No more crawling and craning. With outlets in furniture, drawers and cabinets, access to power has never been easier
Full Story
BATHROOM DESIGNKey Measurements to Help You Design a Powder Room
Clearances, codes and coordination are critical in small spaces such as a powder room. Here’s what you should know
Full Story
STANDARD MEASUREMENTSThe Right Dimensions for Your Porch
Depth, width, proportion and detailing all contribute to the comfort and functionality of this transitional space
Full Story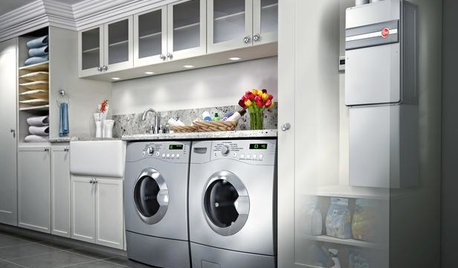
GREAT HOME PROJECTSHow to Switch to a Tankless Water Heater
New project for a new year: Swap your conventional heater for an energy-saving model — and don’t be fooled by misinformation
Full Story
DECORATING GUIDESPlease Touch: Texture Makes Rooms Spring to Life
Great design stimulates all the senses, including touch. Check out these great uses of texture, then let your fingers do the walking
Full Story
ORGANIZINGDo It for the Kids! A Few Routines Help a Home Run More Smoothly
Not a Naturally Organized person? These tips can help you tackle the onslaught of papers, meals, laundry — and even help you find your keys
Full Story
BATHROOM WORKBOOKStandard Dimensions and Measurements for a Primary Bath
Create a luxe bathroom that functions well with these key fixture dimensions and layout tips
Full Story
UNIVERSAL DESIGNMy Houzz: Universal Design Helps an 8-Year-Old Feel at Home
An innovative sensory room, wide doors and hallways, and other thoughtful design moves make this Canadian home work for the whole family
Full Story
Sponsored
More Discussions



fnmroberts
madtown_2006_gwOriginal Author
Related Professionals
Port Saint Lucie Kitchen & Bathroom Designers · Cambridge Kitchen & Bathroom Designers · Gaithersburg Kitchen & Bathroom Designers · Athens Kitchen & Bathroom Designers · Stamford Kitchen & Bathroom Designers · Keene Kitchen & Bathroom Designers · Wheeling Kitchen & Bathroom Designers · Baton Rouge Bathroom Remodelers · Enfield Bathroom Remodelers · Ithaca Bathroom Remodelers · Victorville Bathroom Remodelers · Hagerstown Tile and Stone Contractors · Elk City Tile and Stone Contractors · Anderson Tile and Stone Contractors · Hilton Head Island Tile and Stone Contractorsfnmroberts
madtown_2006_gwOriginal Author
desertsteph