

I cut the fat
12 years ago

Sort by:Oldest
Comment (1)
Related Stories
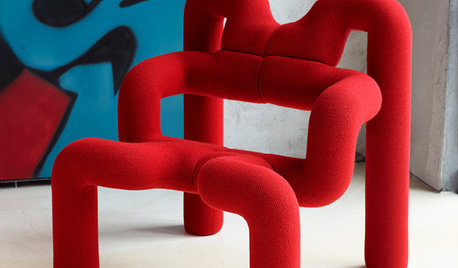
DECORATING GUIDESOn Trend: Cut It Out With Norwegian Seating
You may find these nipped-out chairs extra full of modern style and comfort, thanks to their savvy designs
Full Story
REMODELING GUIDESCutting Edge: Futuristic Laser-Cut Designs
Intricate laser-cut works add dimension and surprise to interior designs
Full Story
GARDENING GUIDES7 Ecofriendly Gardening Ideas That Also Cut Chore Time
Spend less time weeding, less money watering and more moments just sitting back and enjoying your healthy garden
Full Story
FLOWERSBest Cutting-Garden Beauties for Late Summer
Pick blooms bursting with color or in classic white for bouquets to give away or keep all to yourself
Full Story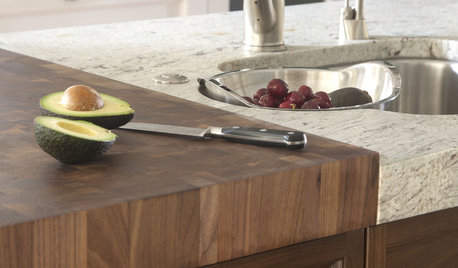
KITCHEN DESIGNKitchen Counters: Try an Integrated Cutting Board for Easy Food Prep
Keep knife marks in their place and make dicing and slicing more convenient with an integrated butcher block or cutting board
Full Story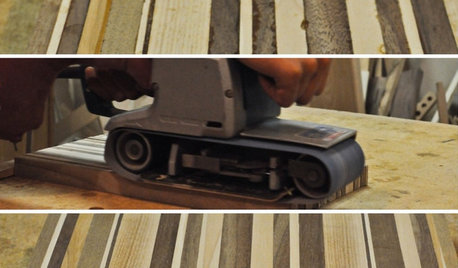
DIY PROJECTSFashion a High-Quality Cutting Board From Scrap Wood
Waste not, want not. This DIY project saves scraps from the landfill, hones your woodworking skills and produces a gorgeous kitchen piece
Full Story
TROPICAL STYLEHouzz Escape: Cut Out to the Caribbean
Feel the Island Sun in a Tropical Photo Getaway
Full Story
GREEN DECORATINGEcofriendly Fabrics Make the Cut
Natural, vintage and even — yes — synthetic fabrics can enhance your home's green factor and radiate style
Full Story0
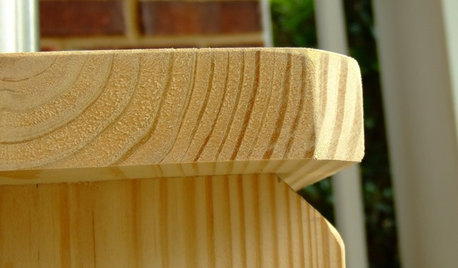
DIY PROJECTSCutting Corners: Miters Spruce Up Woodworking Projects
These basic woodworking cuts add another dimension to simple corners
Full Story





annkh_nd
Related Professionals
Indianapolis Architects & Building Designers · Madison Architects & Building Designers · Rochester Architects & Building Designers · Kirksville Architects & Building Designers · Platteville Architects & Building Designers · Sacramento Architects & Building Designers · Longview Architects & Building Designers · Ottawa Architects & Building Designers · Indianapolis Design-Build Firms · Plainfield Design-Build Firms · Juneau Design-Build Firms · Boise Design-Build Firms · Seattle Design-Build Firms · Topeka Home Builders · Sedalia Home Builders