Software
Houzz Logo Print
kannon02

Plan Review -- Comments & Suggestions?

15 years ago
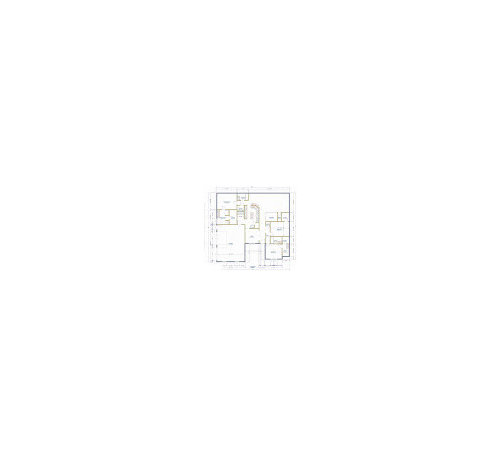
Here are my plans for your review. I have played around with it, until I'm almost sick of looking at it. I'm not happy with the placement of the laundry room, but I can't figure out where it would work better. Any other observations are welcomed.

Thanks for all your help! I look forward to all of your suggestions.

From New House
From New House

Comments (16)

  • 15 years ago
    last modified: 11 years ago

    I don't think you really have enough space for the island in the kitchen if each box is a foot. Also check the space around the toilets (36" is standard I think). And you need a bathroom door for the middle bathroom. Other thing maybe to double check is how you plan to arrange the closet rods and furniture in each room.

  • 15 years ago
    last modified: 11 years ago

    I think standard clearance for a kitchen island is 42". We have 38" and it is just barely big enough. Assuming you have an oven under your cooktop, you might have clearance issues with the door and the island.

    With the placement of the DW and the angle of the sink, will it be too cramped if you are standing at the sink trying to fill the DW?

    Do you mean to have a 24" door on the front bedroom?

    For the front door, what if you change that inside corner to an outside corner and put the front door facing to the left of the plan instead of the front? In other words, the exterior wall of the house would be an extension of the 30" dining room wall that is currently next to the front door. That wall would extend to the end of the porch and connect to an exterior wall coming from the front bedroom (right above the "12'" measurement text. The front door would be hinged on the right side and swing inward. You could put a window in that bump-out.

    Something like this:

    You still have the same "hallway" for the entry, but instead of having a hallway back to the bedroom, you have an alcove for the bedroom doors. Plus you gain about 20' sq ft in the side bedroom.

    What about swapping the bath and closet between those two bedrooms? Then you have a common wet wall which might make plumbing easier.

  • 15 years ago
    last modified: 11 years ago

    I have looked at it some more, and I just don't think a lot of your clearances/sizes are big enough.

    Do you have code enforcement or have to get permits to build where you are?

    What size doors are you going to use? Most exterior doors are 36". When you add in the frame, are you going to have enough room for that?

    The above poster was right about the DW. That will be a pain. I don't think the kitchen is wide enough for the design you have. If you picture people parking in the garage and coming in through that door, that doesn't seem like enough room for a traffic flow through the kitchen. I would think you would want that to be 3-4' at minimum.
    And, probably not enough room to open the oven.

    What is the stairwell for? Downstairs basement? Seems like it could be placed in a more efficient place. It is eating up a lot of sq footage in this location.

    Why did you bump in the one bathroom? The less corners on a house, the cheaper it is to build. You could probably get more square footage and spend about the same amount by making the two sides match.

    I am also assuming that you just haven't drawn in the rest of the windows yet.

    Will there be a back door?

    Where will your water heater and HVAC system be?

    Is that meant to be a pocket door between the kitchen and the dining room? Might not work if you are wanting to put the fridge there. Hard to have electric or water in that spot.

    Have you considered a jack/jill bath? Seems like a lot of bathrooms compared to the square footage of the house.

  • 15 years ago
    last modified: 11 years ago

    No, we don't have code enforcements or have to get permits, however that being said I don't want to totally disregard the best way to do something.

    I think if I stretch out the middle of the house, that could add the additional room to the kitchen to allow for more flow around the island and should stretch out the bar a little, which should also help with the DW. Do you agree?

    Yes, the stairwell is for the basement. Please feel free to suggest, if you see a better spot for the stairwell. I would prefer an open type stairwell, rather than a closed stairwell tucked into a back corner.

    The thinking behind bumping in the front bathroom, was so that the window in the front bedroom could be centered under that gable, and centered in the room.

    No, I have not completed the rest of the windows. I felt it was better to get the base design ironed out better, before I started putting all the windows, which is obviously why I neglected to place the doors into the one bedroom and closet.

    Yes, there will be a back door, either a sliding glass door or french doors centered about where the entry hall would meet the back of the house.

    No, that is not a pocket door between the dining and kitchen. It is just an opening with no door.

    We considered a Jack/Jill bath, however after reading the forums that advise against it, and we also have a boy and a girl, so we think separate bathrooms would work better.

    Thank you so much for your suggestions. Any advice on the laundry room/breakfast room area?

    Thanks,

  • 15 years ago
    last modified: 11 years ago

    Sorry Kannon but this plan has numerous problems.

    1) First and most importantly, your kitchen aisleways are simply way too narrow! Where there is no major appliance or sink, a kitchen aisle needs to be 36 inches wide at a minimum. Otherwise, you have no room to open lower cabinet doors/drawers. Where you have a sink or major appliance (especially the stove), you need more space... 42 inches minimum, 48 inches for reasonable comfort and safety. Your design gives barely 2 ft of clearance between the island and the stove. That simply won't work. You won't even be able to open the oven door! Then, between the sink and the corner of the island, you have less than 3 ft. Anyone standing at the sink washing dishes would be constantly bumping their back into the corner of the island. OUCH! Also, when you have a sink on an angled section of cabinetry, if you put your dishwasher right next to the sink as you have shown, you have no place to stand when the dishwasher door is open. How will you load dishes into the dishwasher??? You need to offset the dishwasher from the corner by about 12" to give yourself room to stand. Finally, to the left of the island, the aisleway is a narrow 30 inches. That MIGHT be workable but tight - except that the aisleway is clearly coing to be a major passageway from garage to masterbedroom... and I suspect you were thinking someone could also stand on that side while using the kitchen island. For some reason, while looking at your kitchen plan, I keep getting mental images of trying to squeeze past the stewardess's drink cart on a fully loaded airline. It can be done - but who would ever want to live like that!!!

    The bottom line is, you've tried to fit an island into a kitchen that simply isn't wide enough for one. If you want an island, your kitchen needs to be 14 feet wide. Think, 2 feet for cabinets on each side (4 ft total) plus 2 ft for the island plus 4 feet for each aisleway = a total of 14 feet. You can squeeze an island into a 13ft width (tho it will be tight) but you just cannot squeeze one into an 11 ft width like you're trying to do. It just won't work. If your design were otherwise workable, I'd tell you to just forget the kitchen island but anyone who has ever worked in a kitchen will also tell you that you need a "landing spot" (open counterspace) next to or in front of your fridge to set things down on while cooking...and, if you get rid of the island, you won't have that. So, the kitchen needs a major overhaul.

    As for the rest...

    2) The hallway powderroom is simply not deep enough. There is hardly room for one's feet while sitting on the toilet and a man to standing to use the toilet would have his bum right up against the wall. Not good.

    3) If you ever plan to have more than 6 people at dinner, your formal dining room is too small. To determine the size it needs to be, start with the dimensions of the table you want to put in there. Add 2 feet around each sides for the chairs to be pulled out. Then, along any edge where one diner might need to move around behind another seated diner (say to get up to go the restroom of to get something from the kitchen) add another 18 inches of passage space. If you also want a serving credenza of china cabinet or anything like that in the room, add additional width for that.

    4) I'm assuming the space next to the laundry room is meant to be a breakfast nook. It is awfully small - especially if you also plan to have barstools at the kitchen bar. Navigating from masterbedroom to living room will mean running a maze between barstools and breakfast table chairs. Not something one would want to try and do in the middle of the night if a child starts crying in one of the front bedrooms.

    4) I don't see a 2nd floor so assume that the stairway goes to a basement. If so, why make a U shaped stairway? Staircase landings take up extra space. A straight run of staircase is the most space efficient design. On a 3 ft wide staircase, a landing for an L shape takes up an extra 9 sq feet. A landing for a U shape takes up more than 18 sg ft extra! That may not seem like much but given that a small powder room only needs 25 sq feet, 18 sq ft is a lot of space to waste. A U-shaped staircase can be a gorgeous design element. But, when the staircase is enclosed, making it a U is simply inefficient. Given that you need more room elsewhere, unless you want to enlarge the overall squarefootage, you need a space-efficient straight run staircase.

    5) What is with that hallway leading to the 2 secondary bedrooms? No doubt you were wanting to give the bedrooms a bit of privacy - but you've wasted 40 sq feet doing it this way. There has got to be a better solution.

    6) Do you really want/need both secondary bedrooms to have their own baths? If so, given the overall size of your house, I would do my best to make each bathroom just 5X7 (pretty much the minimum for a full bath). But, given that your house is relatively small, a single shared bath would probably be a better choice. Or, while I don't normally like Jack&Jill baths b/c siblings often accidentally-on-purpose lock each other out, if each bedroom has it's own toilet and vanity and only the tub is shared, they can work out okay so you might think about something like that.

    7) I'm not sure what the purpose of your media closet is but... if you plan to store anything along the sides of the closet (like DVDs), it probably needs to be wider so that you'll have room to walk and stoop down to find the DVD you want and things like that. If you only plan to actually store stuff at the far end, then basically, you've created another unnecessary hallway where the door swings. It would be better to use an outswinging door and not waste square footage.

    8) The size of your garage is fine but the standard width of single garage doors is only 8 ft wide. 9 foot wide doors are considered "wide". I have never seen a 10 ft single door tho I suppose you could have them custom made. The location of your garage "man door" and the entryway into the house means that in order for the man door to ever actually be used, that entire side of your garage will need to be kept fairly clear so that you have a clear walkway. I suspect that if you're like most people, you'll wind up storing so much stuff there that the man door will get blocked. You don't mention the size lot you're building on but do bear in mind that with a side load garage, you have to have extra room on the side of your house to get in/out of the garage. I'd recommend the parking pad be 30 feet wide (deep?) so you have plenty of room to back up and turn when getting into/out of the house.

    I wish I had more positive things to say but I think you still have a long ways to go with your design. Ultimately, unless you're really having fun doing the design yourself, you might want to look oat various online plans for something similar but more efficiently put together.

    In fact, you might want to take a look at some of these. If nothing else, they may give you some ideas about alternative ways to design your space.

    http://www.eplans.com/image-gallery.hwx/Q/Plan.HWEPL74697/ImageId.951426 (Comments: 1990 sq ft. 65ft wide x 54 deep. Similar overall design to yours including sideload garage. Shows stairs going up to a bonus room but they could be made to go down to a basement instead. Dining room is too small BUT floorplan has a study so the front door and foyer could be moved and study combined with dining room to give a larger dining room.)

    http://www.thehousedesigners.com/plan/the-seneca-hills-5756/

    http://www.thehousedesigners.com/plan/7757/ (4 bedroom but half of 4th bedroom could be cut off and remainder used to enlarge laundry room and create a nice mud-room.

    http://www.amazingplans.com/catalog.php?action=124&item_id=2997

    Best of luck.

  • 15 years ago
    last modified: 11 years ago

    The staircase is not completely closed in. The wall between the livingroom and the stairwell is open, with an open railing.
    The design of the house is not completely from "scratch." The inspiration plan is shown below. We really want the living room to be on the back corner, since that is the direction of the best views. The piece of property is a 7 acre plot, so a side load garage won't be an issue.

    This was the only starting place we had for our design, that did not have the secondary bedrooms taking up the entire side of the house, and the livingroom in the middle, which in the way our property lays, would not be the best design.

    Here is a link that might be useful: Inspiration Plan

  • 15 years ago
    last modified: 11 years ago

    But is that stairwell going up or down?

  • 15 years ago
    last modified: 11 years ago

    Sorry, missed your post. Please ignore my question.

  • 15 years ago
    last modified: 11 years ago

    I just looked at the graphic of my plan, and the stairwell changed when I converted it so that I could post it here. I also see where I can steal some room from the mudroom, to enlarge the powder room.

    Thank you all for your suggestions. I would like to keep the kitchen design as a whole, since that is my wife's favorite part of the house. I will add some space in the middle, which will add to the walkways and fix the DW issues.

    I'm still at a loss on the breakfast room. I thought about moving the laundry room down near the mudroom, reconfiguring the closet and some other changes, but then I have the huge waste of space where the laundry was and I still have the issue with bumping into the table and barstools.

  • 15 years ago
    last modified: 11 years ago

    Is your family in love with this plan or is this (or your inspiration plan) the only one you found with that corner living room you wanted?

    If you are up to some more suggestions, give us some parameters and I am sure that you will get lots of suggestions. It might be a new starting place or just give you ideas on how to tweak what you have now.

    Things that would help us:
    Max square footage
    Basement?
    One story or Two story?

  • 15 years ago
    last modified: 11 years ago

    No, we aren't totally set on this plan. There are a lot of things that we really like, such as the back corner livingroom, the kitchen and the entryway. I know the entry hall is a lot of wasted space, but it gives us the design we are looking for, where the livingroom is semi-secluded in the back. Our current home (for 2 more weeks) you walk directly into the livingroom, and the kitchen is basically open to the livingroom. That is the sort of design we want to get away from.

    That being said, I would be open to a different plan that would offer us some of the same features in a better packaged plan.

    Max square footage: 2200
    Yes a basement. Prefer open stairway, rather than closed in with a door.
    One story ranch, two car garage, space for mudroom cubbies.

    Any other questions?

  • 15 years ago
    last modified: 11 years ago

    I don't know that I have ever seen an open railing for a basement. (But we don't have basements where I live, so my experience is few and far between.)

    Is this something like you are thinking?

    http://3.bp.blogspot.com/_KfU94jWqIW4/TASX7QAzuLI/AAAAAAAAAdE/a-LaAGGFNdU/s1600/IMG_6399.JPG

    Here is a link that might be useful:

  • 15 years ago
    last modified: 11 years ago

    Prefer open stairway, rather than closed in with a door.

    Do you mind if I ask what is the basis for this preference? I don't want to sound as if I am passing judgment on it, because I am not. It sounds like one of those specification that is ripe for value engineering (and that can be a good thing).

  • 15 years ago
    last modified: 11 years ago

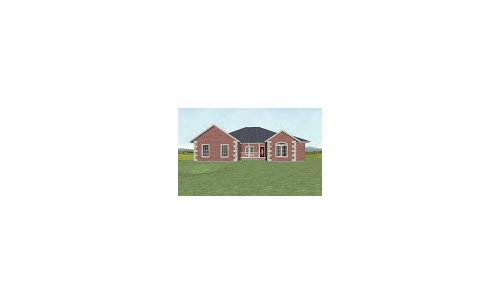
    Please see below for some examples of what we are looking for. These are images from our current home, but similar to what we want in the new. There is also a pic of the 3D rendering of the new design.

    I'm surprised that this is so unheard of on this forum. We want the basement to be an extension of the house, not sealed away in a dark closed off stairwell.

    From New House
    From New House
    From New House

  • 15 years ago
    last modified: 11 years ago

    I'm surprised that this is so unheard of on this forum.

    It's not that no one has heard of it, it's that it is one of many possible reasons why you "prefer open stairway, rather than closed in with a door." Without knowing the background, a lot of time can be wasted coming up with ideas that you'll ultimately dismiss.

  • 15 years ago
    last modified: 11 years ago

    Here are a few comments:

    The whole area of bedroom 2 & 3 can be done better with a smaller hallway. I would make the 2 bedrooms mirror images of each other with a small hall in between.

    Do you really need a dining room, eat in kitchen and island seating? If it were me, I'd nix the island seating,
    I'd move the kitchen to the back of the house and make the dining room bigger. I'd put built in bookcases in the dining room so that it can double as a library/study. I'd move the laundry room towards the mudroom and master closet.

    I know you want an entry hall-but that is really long. It might feel like a tunnel.