Software
Houzz Logo Print
shannonaz

Major design problem...help!!

17 years ago
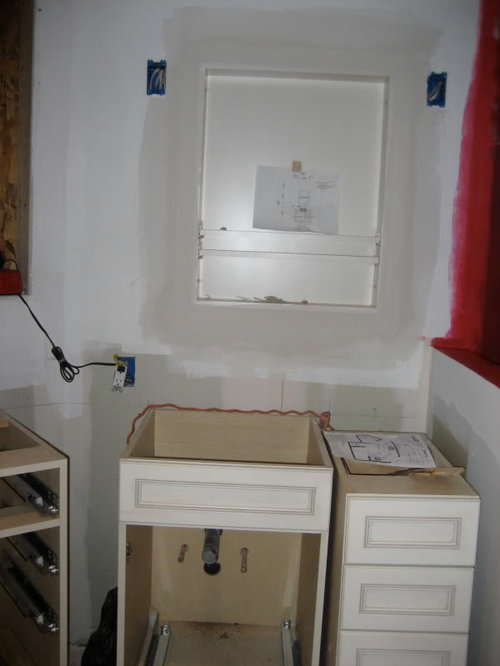
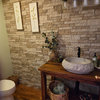
I knew my bathroom remodel was going way too well!! I have run into a major (to me) bummer. It has the added bonus of being almost entirely my fault. I say almost because it was designed by a good KD. I just agreed with the design and had my cabinet guy and contractor follow it to a T. Here is a picture of my second vanity area. Immediately to the left is the shower. It is designed so that the recessed medicine cabinet is centered on the whole cabinet. The design called for centering the sink on the whole cabinet as well. In other words, the drawer base was to be modified so that the top drawer was a dummy and the sink took up some of the top drawer. It really made sense before I saw it all installed. Now I realize that the medicine cabinet could have been centered on the sink base and the sink could have just been in the sink base centered under the med. cab. There would have been a lot more room on the left (the light is very close to the shower glass as is) etc. Now, it would be a lot of work for my meticulous contractor to change things now. I don't even know if I feel comfortable asking him. BUT do you think I can just put the sink in the sink cab and not have it centered? I'm pretty sure the answer is no :( What would you do in this situation?

Comments (11)

  • 17 years ago

    Question: what's going on in the other vanity area? Is one likely to get more use than the other, or be used differently? It could be that the smaller space won't really be an issue when you use that vanity.

    I've used a vanity with the mirror not centered over the sink. I didn't like it at all. Could you "widen" the mirror to the width of the entire cabinet by using side mirror panels and having the sconces mounted through the glass? Then it might not matter so much where the sink is.

  • 17 years ago

    Do you mean to the Right?
    I am having trouble orienting...What is the pony wall with the Red on it?

  • 17 years ago

    oops, yes immediately to the right is the shower! Sorry.

  • 17 years ago

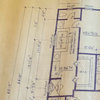
    I got a look at your floor plan bird's eye view by clicking on the picture which led me to photobucket which has the floor plan. You have a fairly complicated set up. IMHO you need to end up with the sink centered under the medicine cabinet and the medicine cabinet centered between the lights no matter what. It would be great if the sink could be centered in the base cupboard as well and the sink and medicine cabinet centered on the wall. In other words, if it were my money, I'd ask the contractor to move the medicine cabinet and lights to the left, even though it might seem to be a big deal. I had a similar experience. I OKd a design for our kitchen island that was too big when they started to install it. After two sleepless nights and a loooong discussion with DH, I asked for it to be changed. It added money and time, neither of which we had very much of, but it was one of the best decisions we made. Good luck.

  • 17 years ago

    Your contractor probably won't mind making changes.....but it's likely to cost quite a bit. Contractors love change orders. That's where the real money is made.

  • 17 years ago

    Thanks for all of the advice! It turns out that a previous problem (angled wall isn't actually 45 degrees, but is set at an odd angle) created more space to the left of the vanity. That makes it look obvious that we had plenty of space to have the sink in the sink cab instead of centered. I think we are going to stick to the original plan and live with it. I am just bummed that it could have been better.

    My contractor is awesome. He hates costing me money :) He is working hourly, so I don't get charged for changing anything, I just pay for his time. He is such a perfectionist and I don't think he can stomach redoing the work. I didn't ask him to, and he didn't suggest it.

    Thanks for reiterating that the sink DOES have to be centered under the mirror :)

  • 17 years ago

    Well, if you don't want to make changes then what the heck. But you know, it may not look as bizarre as one might think, after all no one is really looking at "the sink" itself, usually it's the faucet that's centered that catches the eye. I've seen offset (not centered) faucets, don't know if that would be an option, but even if it's not, then just putting something decorative at the same height as the faucet on the other cabinet, might just solve your decor problem???

  • 17 years ago

    I too looked at your birds-eye, and if that is correct, I think it works. Right now the set of drawers is sitting lower than the vanity, and I think that's contributing to the design not working as well as it could in the current picture.

    But once it's all level (which I assume it will be), your sink and mirror will both be centered together (correct?) creating the focal point, and it will look perfectly fine. I do not think this is a compromise, and I'm very picky.

  • 17 years ago

    I just wanted to add that there are plenty of vanities that include side drawers (just google), and most if not all have the sink centered in the middle. Sometimes they have a dummy panel that goes all the way across the top, but not always.

    So that's really what you've created, and once it's all assembled, that's what it will look like - a vanity with side drawers, its sink centered in the entire thing as it should be, and medicine mirror centered above the sink.

  • 17 years ago

    boymom, yes, you are right. The vanity area was designed so that the sink is centered in the whole area, not just the sink base. We are leaving it as is and it will look fine. I was just really bummed that the light was so crowded on the right and there was so much extra wall space on the left of the med. cabinet. It would have worked just as well or better to have the sink in the sink base and the medicine cab centered above that. Oh well. Everything else is turning out nicely...I just wish I had realized my options in that area. Thank you for making me feel better!

  • 17 years ago

    well, I'm going to try and make you feel even better: the way you've done it, in my opinion, is better across the board. Moving the medicine cabinet and lights over to the left wouldn't be as aesthetically pleasing overall, in the whole room. on that whole wall as the way you have it. You've made it look bigger and more balanced the way you've done it!

    If you want, cheat your lights in a little bit toward the mirror. That involves a teeny bit of dry wall - maybe not even that, depending on how big the plates are on the fixtures.

    But seriously. Look at your birds-eye any time you get regretful. You've done it the best possible way, no compromise in my opinion. And, like I said, I'm sooooo picky. Especially with symmetry and focal points.