Software
Houzz Logo Print
alicia58801

Which laundry/mudroom layout works better?

17 years ago

Awhile ago I asked for opinions on this same room. At the time it had two levels and no toilet. Due to plumbing issues, we've decided to change the entire layout and add a toilet (the toilet addition was made with your help as well...thank you!)

A little background...

We are building out in the country, 20 min. from the nearest grocery store. Having a decent-sized pantry is a must for me.

We also have a wide variety of climate changes during the year. Two dirty boys and DH means adequate room for coats/boots storage is a must, although outdoorwear can be rotated with the seasons.

I want the laundry on the same level as the bedrooms and this is the only spot available, so it must stay. I'd like to have room to hang some wet clothes and some counterspace for folding.

Toilet is separate from sink so that someone can be in there while others are coming in and washing up.

Here is a VERY ROUGH layout of the house so you can see where the mudroom is in relation to the rest of the house.

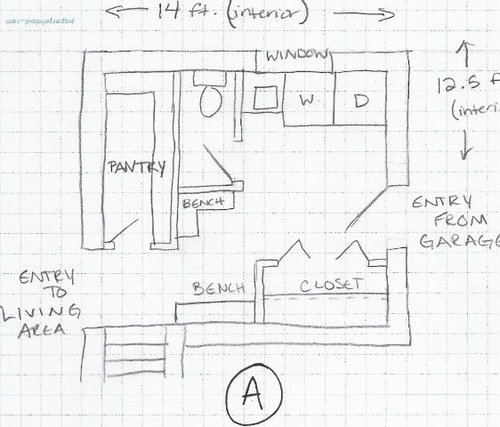
Here are two layouts that my contractor came up with. The window is already framed in, but the entry door from the garage can be moved. I've re-drawn them, but measurement should be fairly close. 1 square = 1 ft.

Option A

Option B

Neither option feels just right to me, but I'm not sure how to move things around, thus the plea for your opinions and advice. The laundry feels squeezed, and I'm not sure about where to best place the toilet.

Any and all comments/advice/expertise is appreciated. Thank you!

Comments (8)

  • 17 years ago

    Hi Alicia,
    Of the two options presented, I like B better. I would however change the garage door swing so that it swings towards the wall, move the sink on the other side of the w/d so it would go: sink, washer, dryer and the sink would then be closer to the toilet for washing hands. If possible I would rework the pantry/closet so that you could have a pocket door to the toilet room, it will be awkward with the inswing door as drawn. Are your machines front loaders so you can fold on top? Also, the walking space in front of the bench looks a little tight, you might want to push the pantry/closet wall back a bit.

  • 17 years ago

    Thank you for responding luckymom. I think I agree that option B is the better of the two. I am concerned about the toilet being stuck back in the corner.

    I don't have W/D yet, but am planning to get front loaders and put a countertop over them for folding. I see your point about the sink placement. My reasoning for having it by the door is so that people coming in from outside can wash up without tracking through the laundry area.

    Also, good idea about the pocket door. Not sure how to work that in this layout, but I think you are right about the in-swinging door being awkward.

    Any other thoughts out there?

  • 17 years ago

    Alicia, in plan A do you have enough room to shift the washer and dryer to the right hand wall adjoining the garage? If you do then you could center the sink under the window and have a longer counter for the sink. This is something I've found useful in a laundry or mudroom area for potting plants or other messy projects. Are you planning on a utility sink here? I understand your concern about tracking dirt through the laundry area but if people are using the toilet in the corner that's going to happen anyway. But I think you could get more useful space if you can shift the w/d to the garage wall but keep the rest of plan A.

  • 17 years ago

    As plan B is shown, you'll need to restrict your W/D choice to one with door swings that are reversed from the norm, unless you do as Luckymom suggests and move the sink to the window wall and reverse the W/D to having the washer on the left. Her idea of using a pocket door is perfect.

    I love flseadog suggestion of centering the sink under the window, with folding tables on each side, and moving the W/D to the garage wall. I'd do a deep laundry tub there for soaking and general utility.

    We did a folding table using 2x4 braces on the wall and stock legs from HD at the front, and an inexpensive solid surface material -- I expect to LOVE it! Laundry baskets, empty or full, can be tucked under it.

    If you did that, and put a pocket door in the WC, you could move the wall behind the L-bench back toward the toilet (no door swing to deal with) and have a smaller WC and larger bench.

  • 17 years ago

    Wow ~ thank you for the suggestions, Fleasdog and Hostagrams! I never thought about shifting the W/D to the garage wall in plan A. Makes perfect sense and would give the laundry a more separate feeling. I'm wondering if there will be enough clearance between the washer and the sink if they are perpendicular to one another? Or do you mean moving the W/D down the wall far enough to extend the countertop all the way to that corner?

    So, quick question about the sink...do most of you prefer a utility sink in your mudroom vs. a regular sink and countertop? I guess the extra depth would be a bonus for soaking little boys' grubby clothes!

    Hostagrams, do you happen to have a picture of your folding table? Does it fold down against the wall then? I would love to see how you did it. Sounds like a great use of space.

    Pocket door to the toilet is a great idea. By the way, can I ask what WC stands for (at the risk of sounding silly)?

    Again, thanks so much for your suggestions!

    Alicia

  • 17 years ago

    I prefer A but feel that you need a sink in with the toilet so that you are not using dirty hands to get to the sink in the laundry room. If you used a pocket door a sink might fit in the bathroom.

  • 17 years ago

    Alicia, the "WC" is the water closet, or toilet room. Not silly at all to ask . . . I'm the original "what does that mean" person!!

    By folding table, I actually meant a table for folding clothes, not that the table itself folds. I'll take a photo as soon as I can . . . right now the W/D are in the middle of the room so trim carpenters can finish behind it.

    Here's another idea: Would you consider putting the actual closet in the garage? You and your guys could keep current coats/jackets on the hooks behind the bench, and use the closet for storing out-of-season things. If you removed the closet from the mud room, it would open up lots more space for both laundry and benches.

    In our last house, we had a wall rack for grubby outerwear in the garage, and liked the idea so much that we're repeating it in this house, adding a bench under the rack so we can get rid of gardening & yardwork jackets and boots before ever entering the house. This bench will be very utilitarian -- no glamour at all! Just inside the side entrance, we'll have a more finished, nice bench with beadboard backing and places for normal outerwear. We loved keeping really nasty stuff confined to the garage.

    My last laundry room had a deep plastic utility sink, which was okay but it stained easily. This time my countertop people had a couple of Kohler SS single-bowl sinks that they'd bought for a display and never used -- they gave me such a good price that I felt like I was stealing them!! I'm using one of them in the laundry room.

    I should be able to get a photo of my folding table tomorrow or Tuesday -- check back then.

  • 17 years ago

    I prefer layout A, with the changes mentioned above. A pocket door is a must on the WC.
    How high are your ceilings? We have nine foot ceilings and my pantry has shelves all the way to the top. It's great for storing extra stuff. Sometimes contractors "drop" the ceiling in the closets / pantries. You'll want to make sure your's are open to the full height. Do you plan to put cabinets above the mudroom benches? We didn't add them and now I'm having to go back and get more cabinets for that area. Maybe it's the change over in the seasons or the fact that winter just will not let go but I'm finding I simply do not have enough space for boots, shoes, coats, backpacks. Speaking of boots, I can't tell if you have a dedicated space for footwear. My brother is building us a special eight foot rack just for shoes..... Be sure you have enough space for shoe-storage.