Software
Houzz Logo Print
lmarletto

Itty, bitty bathroom help needed

18 years ago
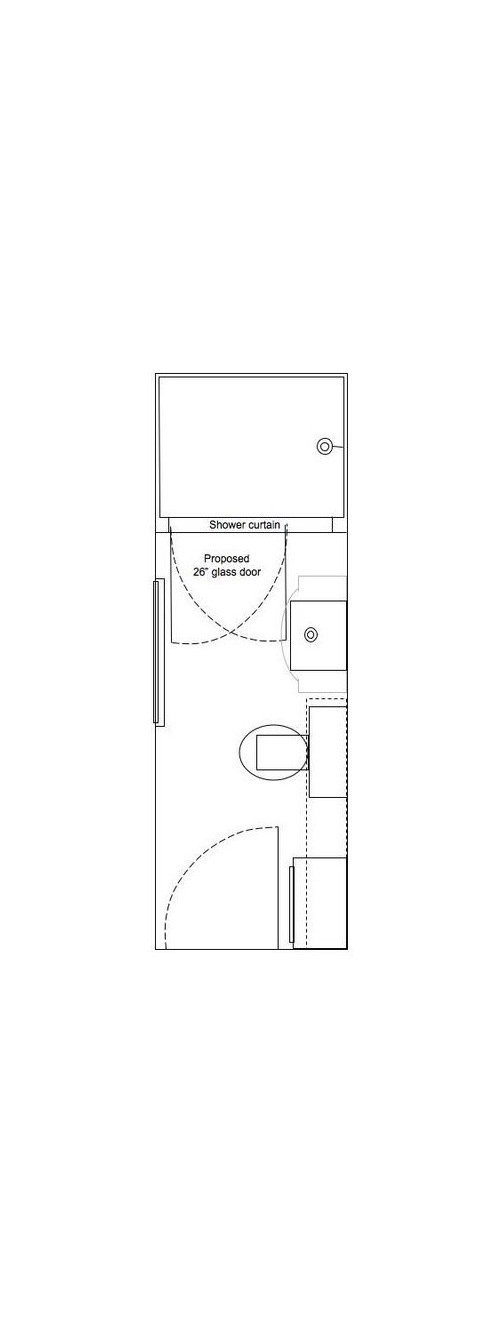
I know there's a ton of knowledge on this forum and I need some of it!

I'm planning to redo the bathroom sketched below. It's overall measurements are about 4' wide by 11' long, including the shower. The shower is 42" by 33" inside. The ceiling is 6'6" high. It's the kids bath/guest bath - lucky guests, huh?


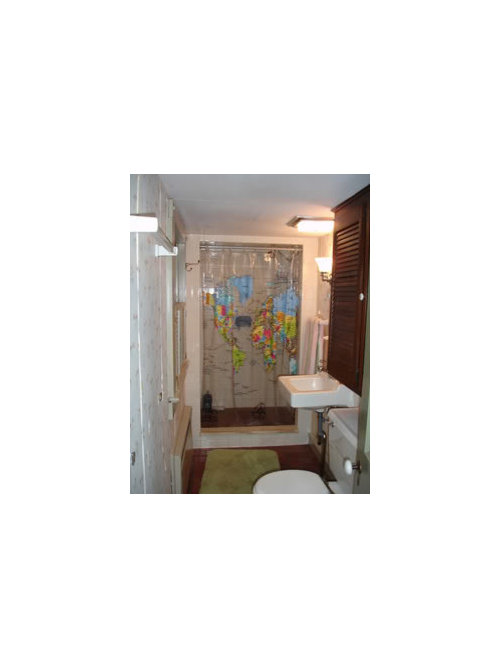
From the hallway:


From the shower:


Unfortunately, because of its location, we aren't willing to expand it. Believe it or not, for as small as it is, the current footprint works pretty well.

We'd like to replace the curtain with a glass door, but DH and I can't agree on which way it should swing. Any thoughts?

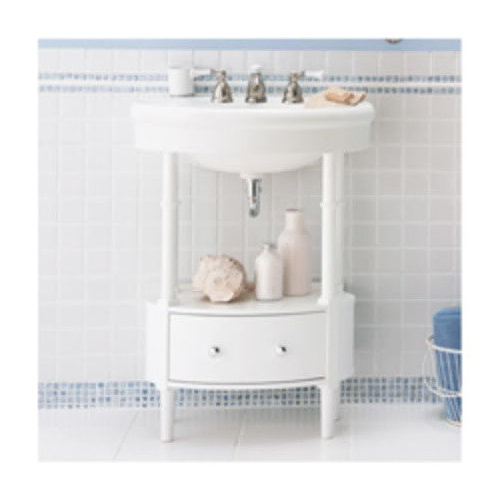
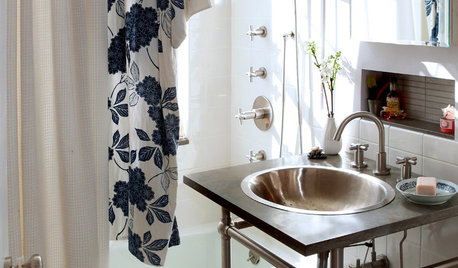
The current sink is outlined in black on the floorplan and this sink


is outlined in grey. The tilework in the photo made me think of kgwlisa, acountryfarm and mrslimestone and we are heavily leaning toward white subways with some kind of colored accents.

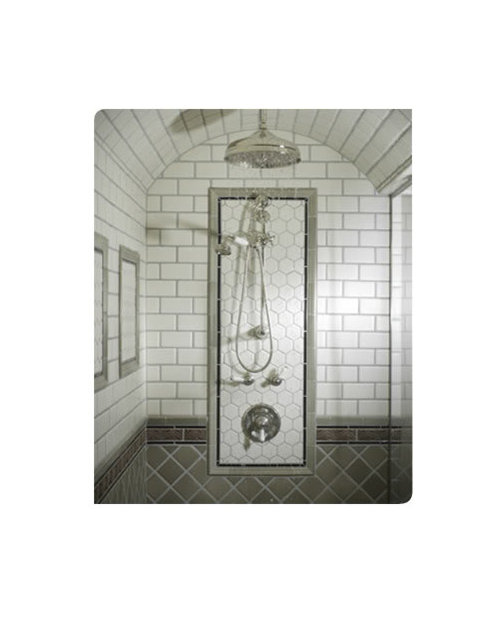
The shower ceiling is super low, I think to match the ceiling in the adjoining 1790s hallway. However, there's about 18" of space above the ceiling before you get to the roof. When we did the master bath we extended the linen cupboard over the ceiling in the vicinity of this bathroom's sink and DH and I aren't giving that back! We could raise the ceiling in the shower though and I found this inspiration picture.


Has anyone done a curved ceiling in tile? The framing doesn't worry me - we can get pre-fabbed arches to fill in a square framed ceiling. But the tiling worries me. And we'd like a recessed fan light in the shower, but have only seen them in photos on a curved ceiling, don't know anything about installing them.

Comments (15)

  • 18 years ago

    like your pictures. Yes, you should invest in fabulous shower since it will be your focal point. Diagonal floor tile will make it look wider.
    Would also change sink to wall mounted glass one and would be careful with any horizontal lines- like baseboard and chair tail- do not want to attract attention to long shape of the bathroom.

  • 18 years ago

    I would swing the shower door open to the left, against the window. You don't want to smash into the sink. Also, I think your room would feel bigger if your cabinets were all painted white. I also agree with lindalana, installing floor tile on the diagonal makes a huge difference. And if you could put in recessed lights instead of your square fixture on the ceiling over the sink that would help, too. Can't help your with the tiling question, but I think the picture looks very cool.

  • 18 years ago

    Ha! astridh, swinging toward the window was my vote too. DH thinks swinging toward the sink will make it easier to reach in and turn on the shower. I can't imagine it will make much difference either way and swinging toward the sink seems like a disaster waiting to happen.

    One reason for the recessed fan/light in the shower is to get rid of the fan/light over the sink. I hadn't thought about another recessed light out in the room because those sconces over the sink throw so much light, but maybe that's something to consider.

    Cabinets will definitely be painted white - or replaced with white. They're nothing special, but they're still in excellent shape after 35 or 40 years, so unless we find something that's really an improvement we'll reuse them.

    We were planning on mrslimestone's basketweave marble tile on the floor. And subways will definitely create horizontal lines. I hadn't thought about how it would affect the feel of the room. I guess we're so used to the tunnel, it feels normal to us. DH and I have been referring to the shower as a "destination shower" because you'll have to travel through the tunnel to get to it.

    lindalana, I am a little nervous about replacing the wall mount sink with the one in the picture, because even though the washstand part is only 13" deep and the bowl hangs out over that, it takes up more floor space than a wall mounted one would. I just haven't seen a wall mounted sink that has a period look and gives us a bit more counter-type surface around the sink. I've looked at a lot of pedestal sinks too, but so far all the ones with a bit of counter-type surface stick out more than the washstand in the photo.

  • 18 years ago

    your shower pic does not reflect a period look IMHO- it seems modern to me, even with use of subway tile.
    Since you have wall papers now I would play with it- put all kind of tile designs on the walls, lines, waistcoating etc and see what you like best.

  • 18 years ago

    Another thing I would suggest is one or two built-in shower niches to get your shampoo, etc. off of the floor. I really like having one. I think it will be easy to turn the shower ahead away from the door when you are turning it on, especially if you use a wall bar, but even if you don't. Why are you so eager to replace the curtain with a door, anyway? It will make the room look even longer, and shower doors are expensive. How about some gorgeous custom fabric? Another idea I saw once: they put a header over a couple of the studs and recessed the towel bars into the wall. I think your new sink would look great.

  • 18 years ago

    The layout of your bathroom looks just like the powder/guest bath that we're working on right now. As ours is used largely as a PR (we have overnight guests maybe 10 nights a year), we're installing a door that will be camoflaged between the shower and the rest of the bath so that those just using the PR component, if they're not really looking, may not even notice there's a second space encompassing the shower. We don't have a window located where you do, however. In terms of your question, I would open the door to the window so that it's easier to turn on the water. I'm meeting with the shower door person later today and will be mapping out the same!

  • 18 years ago

    Also, you should think about reaching for the towel. If your towel bar stays on the wall with the sink, then definitely open the door toward the window so that you can have easy access to the towel.

  • 18 years ago

    Oh not so itty bitty!! I looked everywhere for a 24" vanity and found this accidently at Lowes. It was on the floor as a return. I love it. It's by American Standard. You might be able to order it from HD or Lowes.

  • 18 years ago

    OMG! I am so glad I scrolled on down (and should have done a search before I posted my thread). Your bathroom is verly nearly the same shape I want to create for our powder/guest bath! I am thrilled to find out that a 4'X11' space will work for a bathroom. Ours is actually 42'' inside, but just under 4' including the wall dimension. Our door into the bathroom would be where your window is, though.

    Looks like you're going for a very traditional look, but I did find several wall-mounted sinks that were very small scale that might work for your bathroom at the Kohler website. Take a look.

  • 18 years ago

    sduck2, love that sink! The one in my photo is also Am. Std., but it's oval. Yours has a great little bit of "counter" space around the sink.

    sarchlos, will you have room for the door to open in toward the sink? I don't think we would. On the other hand, if the door was in the long wall, you could lose the 2' or so we have at the end where our door is, because it's just hamper, storage and door swing space.

    astridh, we'll definitely have a couple of niches. I can't see putting a lot of effort into a beautiful tiled shower and then hiding it behind a curtain. It's funny how several people have commented on camouflaging the tunnel look of the bathroom. We're so comfortable with it that our first thought was to use it to highlight a really cool shower.

    We have a powder room under our front stairs that's 3'x4' with a little wall mounted corner sink. It was a little crowded when my toddlers insisted on joining me in there, but it's totally functional otherwise. The great thing about tiny bathrooms is you can use really nice materials without breaking the bank.

  • 18 years ago

    Our door would be along the long wall, swinging out to the hallway instead of into the bathroom.

    Is your bathroom a full 4' inside the room? How deep is your toilet? Wondering about leg room.

  • 18 years ago

    We bought that sink for a similarly tiny bath in our last house...it's a great shape for a small bath. We did notice that it's very high, so consider that when you're laying things out. (We bought it with the metal console rather than the wood one.)

    As for the door, I think it's best to be able to crack the door and turn on the shower, but that's just a personal preference. I think either way you'll be fine there, you're going to have to open the door all the way to get whichever way you have it swing due to the tight space.

  • 18 years ago

    Sarschlos, I double-checked the measurements. The room is 46 1/2' wide, wall to wall, not counting baseboard. There's 29 inches from wall to edge of the current square wall mount sink, so you could swing our 26" bathroom door into the room and clear the sink if the door was where our window is.

    From the edge of the toilet bowl to the wall is 17 1/2". I wonder if that would be a code violation in new construction? When I walked in to measure and looked at that space, I thought it looked awfully tight, but it hasn't ever bothered me before. I have family as tall as 6'3" who have used that bathroom for a week at a time and no one has complained (and, trust me, if my family was uncomfortable, they'd complain, lol. They've complained about the ceiling height in the bedroom across the hall.)

    youngdeb, I noticed when checking measurements for rough-in that the waste went into the wall very high. I didn't think to check the height of the top. I'm glad to hear someone liked it for a small bath.

  • 18 years ago

    In my area, code is 15" minimum from the center of the toilet to the side, so you are probably fine with 17 1/2". Our powder room has 14 1/2 inches; it seems fine to me and I'm not skinny!

    Regarding the tunnel effect: take off your shower curtain and see if you like the look. It will look even more tunnelish that way. If you like it, that's great. But if you are used to looking at it with your fairly opaque shower curtain closed, you might be surprised how much difference the 33" makes.

  • 18 years ago

    Thanks for measuring, lmarletto! I'm afraid I could not keep our toilet in its current position and still pull that off. Code in our area requires at least 21" from the edge of the toilet to the wall for leg room. Back to the drawing board!

    An opaque or decorative glass may reduce the added impact of the shower to the "tunnel".