Software
Houzz Logo Print
teamtdc

New sketch

16 years ago

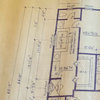
Here's another shot at a sketch for bedroom with ensuite. The closet in the left bottom corner is the issue. Does anyone have any experience with that set up so you avoid dead space in the corner itself?

{{gwi:1448157}}

Here is a link that might be useful: Other versions

Comments (7)

  • 16 years ago

    Would you rather have two doors in your bedroom perhaps? Instead of walking through the closet into the bathroom, you'd have the current door to the bathroom replaced with a wall containing more closet space and then directly up from the shower right now could be a separate door to the bathroom.

  • 16 years ago

    A small but workable space.

    Have you consider a channel drain along the 36" wall on the backside of the closet? With a low curb/wall on the one side and double doors in front of the toilet this could be a rock star shower!

    If you would like any further ideas please ask.

    Most of us will need more info so pictures and framing insight would help.

    There lots you can do with your exisiting layout.

    Good Luck.

    JW

  • 16 years ago

    We will access all plumbing from beneath. We want to keep work within the existing dimensions of 13'2" x 5'8". The existing placement of the window in the bathroom would not allow enough room for a shower on the top right corner of the bathroom area and we don't want to move or reduce the size of the window. Plus we want to still be able to open the window for cross ventiallation. We can strip out all other walls and floor.

    The existing plan, which was a bit rougher is in that picasa album but here it is again in case you missed it. But as mentioned we can move all the plumbing around.

    The challenge is to get as much closet space as well without interfering with the flow of the bedroom.

    {{gwi:1446284}}

  • 16 years ago

    Regarding the closet, here are a couple of variations.

    The "L" shaped shelf in the bottom right of the first closet is narrow shelving, say 12" or so, for shoes, what not. This design gives you a slightly wider closet door. If yo shrunk the door down a bit you could extend the "L" shelf all the way up and behind the door. Sort of like combining the yellow shelf behind the door in the second drawing with the "L" shelf in the first.

    The second closet has a slightly narrower closet door to allow the yellow storage shelving behind the door.

    The second closet has clothes rods on both sides of the closet towards the bottom of the drawing. There will be a choke point of sorts between the two rods, but with the clothing on hangers it's a "soft" choke point. Figure roughly 24" for hanger space, so there's only about 12" of open aisle between the two rods in the second closet.

    An alternative would be to take the second rod off the "bathroom wall", rotate it 90 degrees and place it on the bottom wall. If that was done the yellow shelf could be extended down to the bottom of the drawing a bit. Oh heck, probably easiest to just draw a third closet showing that...

    The closet rod on the bottom wall could also be lower on the wall, just for shirts, for example, with a couple of 12" shelves above it.

    There's a little good and a little bad to each. Depends on how you want to balance access versus storage. Anyhow, just a couple of versions.

  • 16 years ago

    Wow, many many thanks Mongo for all that work. It gives me hope. We'll be starting this project in the winter so time to reflect.

    I want to consider all options for this because of the limited space. One of the things I am chewing on is swapping the bathroom with the closet, making the bathroom a bit smaller and not having a door into the closet (from the bedroom). Another step after that swap is having the door through the closet. I'll add drawings when I have a moment. By doing this the window would be in the closet but also available to the bedroom area allowing air and light to enter. It does change the available space for the closet and there would be no window in the bathroom.

    I expect by the time I am done I'll be up to plan Z. Fortunately I have a patient husband.

    John, you mention a channel drain. If I understand correctly this means the entire floor drains into one drai, not just the floor and you don't need a curb. Apart from easy cleaning I don't understand the advantages, other than in hot climates?

  • 16 years ago

    With your comment of "The challenge is to get as much closet space as well without interfering with the flow of the bedroom." it makes me want to offer one other idea. Just a quick drawing to show the flow.

    In this one, the doors have been recessed into the closet/bthrom space to not intrude into the bedroom.

    The closet has been widened to 6', that gives you a 2' closet rod, a 2' aisle, and another 2' closet rod. At the end of the 2' aisle you can have a small shelving or drawer unit, or whatever. That's in yellow.

    The bathroom has a 45-degree entry, so I carried that over to the shower door and the corner sink. The corner sink doesn't have to go the way it is, it can still be a regular sink on either of those two walls.

    Keeping the window over the toilet keeps natural light in the bathroom, and bring it over towards the sink area. I'd recommend trying to avoid the window in the closet, it'll just be a wasted window and eat up closet space.

    I wouldn't consider a trench drain for this shower.

    If you're a fashionista and if the look wouldn't be too overwhelming or clash with the style of the bedroom, you could mirror the bedroom side of the closet and bathroom doors, plus mirror the wall between those two doors. Standing in front would give you a wrap-around reflective view of your latest look. You be stylin'.

  • 16 years ago

    I think I have it. The shower couldn't go in the top right corner because it would extend across the window so I rejigged it.

    {{gwi:1448162}}