

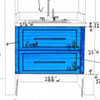
bathroom vainty is 59 1/2' !!!!!!!!!!!!!!!!!!!!!!!!!!
19 years ago
Sort by:Oldest
Comments (6)
Related Stories
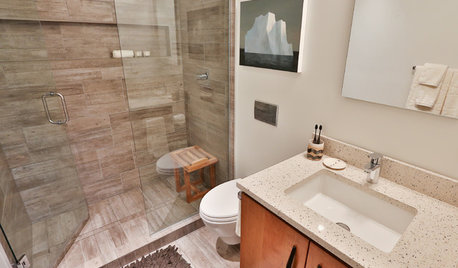
BATHROOM DESIGNSee 2 DIY Bathroom Remodels for $15,500
A little Internet savvy allowed this couple to remodel 2 bathrooms in their Oregon bungalow
Full Story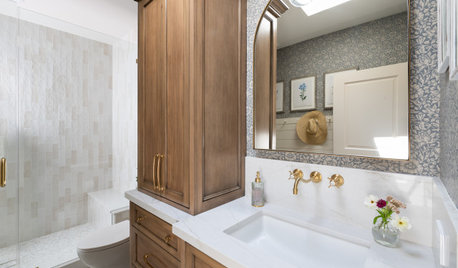
BATHROOM DESIGNKey Measurements to Make the Most of Your Bathroom
Fit everything comfortably in a small or medium-size bath by knowing standard dimensions for fixtures and clearances
Full Story
COMMUNITYTogetherness Take 2: Is a Cohousing Community for You?
Missing that sense of connection? Consider the new breed of neighborhood with a communal bent
Full Story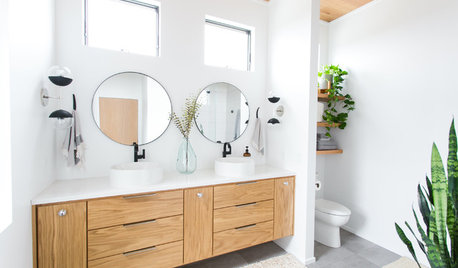
BATHROOM DESIGNThe Right Height for Your Bathroom Sinks, Mirrors and More
Upgrading your bathroom? Here’s how to place all your main features for the most comfortable, personalized fit
Full Story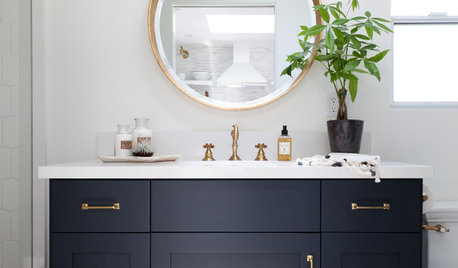
BATHROOM DESIGNA Crash Course in Bathroom Faucet Finishes
Learn the pros and cons of 9 popular faucet finishes
Full Story
MOVINGRelocating? Here’s How to Make the Big Move Better
Moving guide, Part 1: How to organize your stuff and your life for an easier household move
Full Story
FUN HOUZZWhat Could You Imagine With Lego's New Architecture Kit?
Go ahead, toy around with wild building ideas. With 1,210 all-white blocks at your disposal, it's OK to think big
Full Story
MY HOUZZMy Houzz: Kid-Friendly DIY Charm in Southern California
A family of 5 from Switzerland bring colorful modern style to their updated 1,028-square-foot bungalow
Full Story
BATHROOM DESIGNHow to Design an Accessible Shower
Make aging in place safer and easier with universal design features in the shower and bathroom
Full Story
UNIVERSAL DESIGN11 Ways to Age-Proof Your Bathroom
Create a safe and accessible bathroom without sacrificing style
Full StorySponsored

Columbus Design-Build, Kitchen & Bath Remodeling, Historic Renovations
dmlove
budge1
Related Professionals
Plainfield Kitchen & Bathroom Designers · Brooklyn Kitchen & Bathroom Designers · Los Angeles Kitchen & Bathroom Designers · Mission Viejo Kitchen & Bathroom Designers · Hobbs Kitchen & Bathroom Designers · Reno Kitchen & Bathroom Designers · Clarksville Bathroom Remodelers · Parkersburg Bathroom Remodelers · San Jose Bathroom Remodelers · Colorado Springs Bathroom Remodelers · Anchorage Bathroom Remodelers · Little Rock Tile and Stone Contractors · Sedalia Tile and Stone Contractors · Marietta Tile and Stone Contractors · Portland Tile and Stone Contractorstalley_sue_nyc
kgwlisa
tom_p_pa
suero