

Residential Designer vs. Plan Modifier
14 years ago
Sort by:Oldest
Comments (4)
Related Stories
BOOKSLouis Kahn's Modern Residential Masterpieces Get Coverage at Last
See 9 of the celebrated architect's lesser-known projects, U.S. homes, in a new book filled with photos and details
Full Story
REMODELING GUIDESHome Designs: The U-Shaped House Plan
For outdoor living spaces and privacy, consider wings around a garden room
Full Story
HOMES AROUND THE WORLDHouzz Tour: A Bright and Open London Loft
A converted factory space benefits from abundant windows, a modified open-plan design and eclectic art and decor
Full Story
REMODELING GUIDES6 Steps to Planning a Successful Building Project
Put in time on the front end to ensure that your home will match your vision in the end
Full Story
OUTDOOR KITCHENSHow to Cook Up Plans for a Deluxe Outdoor Kitchen
Here’s what to think about when designing your ultimate alfresco culinary space
Full Story
REMODELING GUIDES10 Features That May Be Missing From Your Plan
Pay attention to the details on these items to get exactly what you want while staying within budget
Full Story
ARCHITECTUREBuilding Green: How to Plan Your Site for Healthier Living
Learn the many ways to create a more eco-friendly environment on your land
Full Story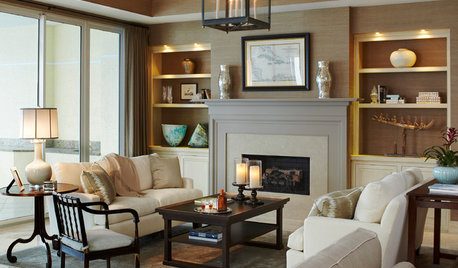
LIGHTINGGet Turned On to a Lighting Plan
Coordinate your layers of lighting to help each one of your rooms look its best and work well for you
Full Story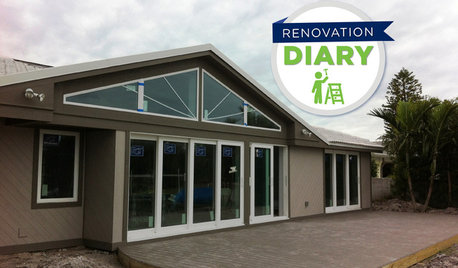
REMODELING GUIDESPlan Your Home Remodel: The Interior Renovation Phase
Renovation Diary, Part 4: Peek in as the team opens a '70s ranch home to a water view, experiments with paint and chooses tile
Full Story
MOST POPULARIs Open-Plan Living a Fad, or Here to Stay?
Architects, designers and Houzzers around the world have their say on this trend and predict how our homes might evolve
Full Story
Sponsored




worthy
petesmomOriginal Author
Related Professionals
Tallahassee Architects & Building Designers · Lexington Architects & Building Designers · Frederick Architects & Building Designers · Charlottesville Architects & Building Designers · New Haven Architects & Building Designers · Birmingham Design-Build Firms · Tampa Design-Build Firms · Aiken Design-Build Firms · Fergus Falls Design-Build Firms · Riverside Design-Build Firms · Guymon Design-Build Firms · Lewiston Design-Build Firms · Fayetteville Home Builders · Portsmouth Home Builders · Lansing Home Buildersfotomatt
mydreamhome