Software
Houzz Logo Print
cursivesailor

Another Floorplan Question

18 years ago

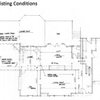
I had already posted my floor plan previously. But we are going to be having to free up some money in the budget. Hopefully I can convey these ideas correctly. Its sorta hard to explain.

I was wondering, do you think it would be a good idea to remove the laundry room completely. Instead cut one of the master closet on the hallway side in have. Having half of it still a master closet, but having the other half open into the main hallway and just tuck the washer & dryer into there. That would push that whole side back to being flush in the back.

Do you feel that doing that would be worth it in saving a little bit without loosing too much functionality? Or should we just bite the bullet and have money pretty tight for a couple years? Also, I am open to other suggestions for changes. Especially ones that would help our down-to-the-wire budget. Only thing that is already going to be changed is the kitchen- the whole thing will be redesigned to do away with the bar. Instead we will have an island to form the 'corner' of the room.

Comments (24)

  • 18 years ago

    God will provide.

  • 18 years ago

    I'm a big fan of laundry rooms with windows and natural light. I think I'd leave the laundry where it is.

    For the time being, I'd commit to simple floors and finishes, maybe save some bucks with things like ikea cabs, and leave the laundry where it is.

  • 18 years ago

    I am already doing very modest finishes. I am just trying to free up a little more of the budget. Insurance in the city has gotten to be so high. Its unbelieveable. So to compensate for the thousands we will have to spend on insurance- I was hoping to drop the monthly mortgage cost a bit.

  • 18 years ago

    Because it is an investment you need to make sure that the house has everything most people look for in a house. Think resale. It is too risky eliminating the laundry. As one builder told me, is just a bit more of roof and flooring. The plumbing is the most expensive and in a closet or in a regular room it is going to cost the same, reducing the size does not help too much in this specific case. People love a nice laundry room
    Your plan looks very nice and clean!

  • 18 years ago

    It looks to me like, in order to move bedroom 3 to the left enough to get rid of the bump out, you would have to do a lot more than just eliminate the laundry room. That is, bedroom 3 sticks out beyond the master bedroom by quite a bit than the width of the laundry room. So, I think you would have to lose your pantry AND make both bedroom 2 and bedroom 3 about 12 to 18 inches narrower to get rid of the bump out. Frankly, I just don't think the little bit of savings you would get would be worth it.

    Instead, have you considered roofing over your back balcony? While you would have more total roof area, the whole roof would be a simple rectangle and might actually be less expensive than having extra valleys due to the bump out.

    You didn't ask about this but, unless your HV/AC and water heater are going to be on the ground level, you need to find a place for them in your floor plan. Also, you don't have any sort of closet available to hang guests' coats. I know in Louisiana, folks don't wear coats that often but won't you still need a place to stash rain-coats, umbrellas, etc?

    Also, there seems to be a bit of wasted floor space in your masterbath and, if I had that whirlpool tub, I would want it sitting under a window (frosted, or stained, or glue-chip glass for privacy) so that it would LOOK luxurious rather then possibly just "medicinal".

    I did a little playing around with your design, made room in the laundry room for a hot water heater by narrowing the pantry a few inches. Then, narrowed the master closets by about 1 foot each and redesigned the masterbath area to move the whirlpool to the exterior wall and put in a window. Was also able to double the size of your shower. The overall footprint is the same size as before. Just some ideas but see what you think. The overall footprint is the same size as before.

  • 18 years ago

    Bevangel- Thanks for the suggestions.

    First off, everything is already going to be under roof. So, the roof will be a full rectangle already without that part jutting out.

    Our "first floor" will be an unfinished garage/basement. Tons of storage.

    Water heater and HVAC is all going in the attic.

    Thanks for the changes though, I had never thought of the little closet in the hallway. And I am glad to have someone watching my back about the water heater and HVAC!

  • 18 years ago

    Is very nice to have a window by the tub as bevangel proposed!

  • 18 years ago

    Really? I would think that a window over the tub might have me paranoid that neighbors could see me. Even if the glass is frosted you could still see the shadows of me in the tub. And even worse, see shadows of my soon-to-be-hubby and me in the tub together (OH NO! hehehe).

    That paranoia/concern is why I had the tub not on an outer wall. I was planning on getting a really big fancy framed mirror for the wall behind the tub.

    Let me know on your opinions!

  • 18 years ago

    Gotta say that I would NOT want to see my old bod's flabs, dumples, and droops in the mirror every time I wanted a bath. You might -or might not- feel the same reluctance in another couple decades.

  • 18 years ago

    Yes, really.
    I said window in general but in my first house we had a "window" with blinds and in my second we had a window units made of glass block and for our new hause we want the glass blocks again. They sell some with a frame thar is operable and another that is fixed. If you buy the glass blocks loose to be installed by a mason, is more expensive.
    Some of the units also come with an arch.
    Of all the bathrooms I have seen (I have seen a lot of them, for my job) I prefer the ones with the window by the tub.
    Something else that I relly - really prefer in bathroom is that when you enter you see first or almost inmediately the Vanities w/ its mirrors, then the Whirlpool, then the shower and finally the toilet, even if it is in a little room. I do not want to see the toilet door first.
    Your bathroom could be easily arranged this way:
    Place the vanity where you have the whirlpool now (in your plan) place the whirlpool where you have the shower, so that the bathroom will look more open with the vanity and whrilpool together.
    Place the shower where you have a vanity on top - making it a lot bigger and better if it is a walk in shower. Showers are getting bigger, Actually, I heard of some people getting rid of the whirlpool to install a bigger shower which I do not recommend; and finally place the toilet between the whirlpool and the closet wall (bottom of your plan)

    I like the symetry of your bathroom now but I thinK it's very WRONG a MASTER BATHROOM with NO WINDOW.

    Good luck

  • 18 years ago

    I miss to say a master bath with no window, having the possibility of placing one. In some cases placing a window is impossible.

  • 18 years ago

    Personally I would say that a water heater in the attic is a bad idea (speaking as an appliance repairman's daughter).

  • 18 years ago

    che1sea ~ water heaters and even furnaces in the attic seems to be a regional thing, I think Deep South? I know, I was appalled when I first realized those folks were not joking about it, but it's definitely a case of what one is accustomed to having. And yeah, my first thought was the horrors of trying to dry ceilings and walls after leaks and my second thought was that I would not want to be in the bed in the room below the tank.

  • 18 years ago

    Never put a water heater or HVAC equipment in the attic if you have a basement. Not only are repairs and replacements harder, this makes them more costly. If you do go with them in the attic, but sure to install an alarm that triggers in the event of water in the pan either from a leak or condensation line blockage.

    I live in the Deep South and would not suggest it to anyone. Even if it meant loosing space in the house or garage to make room for the equipment.

  • 18 years ago

    I agree to not put the water heater in the attic. AC/furnace yes with the proper drains/pans as the water is minimal, but waterheater would be a no, along with replacement of a water heater later the cost to replace will be so much more and the design to support it in the attic due to its weight is more than I'd want to spend when there is space inside.

    As for removing the laundry, what are you trying to save by doing it? Seems like now you have a rectangular simple roof and foundation since the deck and back bedroom align.

  • 18 years ago

    the back balcony would be the full width of the house if we remove the laundry room. would be freeing up about 10x6 of finished space.

    trying to save every little bit of budget. just got my home insurance/ flood insurance estimate and wont be able to afford mortgage and insurance unless we free up some cash.

  • 18 years ago

    Are you sure the framer and everybody else is going to lower the bids just because you are removing some s.f.?
    Is not like that here unless you are working with a builder that charges per s.f.

  • 18 years ago

    I'm not sure how much that really would save you. Roof is still the same etc. and adding the deck on that side will offset some of the savings.

    How much do you need to save and what type of finishes are you planning on using? Maybe we can help you save what you need without cutting sq ft that would be more expensive to do later on? Of course we'd need to know what your finishes are.

    Consider the following too as they are easy to upgrade later.

    - Builder's grade carpet and then you can upgrade later. First price the difference, but from what I saw when selling my house and replacing the bedroom carpet with builder's grade vs. better quality it was almost half the cost. I would consider this a shorter term thing though.
    - hollow core doors (I replaced all doors at my old house by myself)
    - drywall around windows (trim can be added later - I DIY'd this at my old house)
    - laminate counters instead of granite in kitchen
    - laminate or cultured marble in baths
    - standard toilets with 4" glazed traps and not the more expensive like Toto's. Toilets are real easy to replace.
    - light fixtures
    - faucets (just pick something that works for the number of holes you want in the end)
    - One piece trims and not built up styles in paint grade - cheaper price on material and installation wise. Easily replaced later too. I re-did my old house as I didn't like the thin ranch moldings.
    - vinyl floors (not the expensive kinds) or a lower grade laminate instead of tile or hardwood in baths/laundry/kitchen.

    There are lots more, but we followed several of these for ours.

  • 18 years ago

    cursivesailor, not sure if this is an option with your builder, but just in case - have you thought of DYI in certain areas? We plan to do this in at least two areas - painting and hardwood floors (will be most of first floor). According to our bid and builder, this could save us about $17k! Our builder also said darker paint colors cost more (require more coats I assume). Taupes, for example, are less than deep red.

    Also, we are doing half wall by toilet - saves buying a door (this is not big $$$, of course, but we prefer no door anyway). Also, just openings for closets, no doors.

    Maybe cut one of the stairways - porch maybe? Also, are there any areas where you get a break on insurance for choosing certain materials? (for example, in my area, choosing brick or fiber cement over vinyl results in better fire rates)

    I don't know if you looking for any suggestions like these, it is just that your plan overall looks clean and functional to me, especially rectangle shape and I don't see any big floorplan budget busters.

  • 18 years ago

    any and all suggestions/advice is welcome.

  • 18 years ago

    cursivesailor, why the three staircases from the downstairs? Code only requires 2. I'd eliminate the interior staircase - that will save on insulation and an exterior door, and will free up some sq footage.

    You might also save a little by replacing the french doors in the living room with windows - there's not enough room to walk out onto the porch, so the french doors would just be for looks.

    I put windows in my shower and over the tub in my house - they are about 5' above the floor so there won't be any interesting shadows for people driving by to see!

    Did you get more quotes than the first one that was higher than what you expected?

  • 18 years ago

    I know you wanted the inside staircase for later when you add a garage. Just have the floor framed in that area so a stair case can be added later, but don't build the stairs until you do the garage. Stairs are fairly costly.

    BTW to save money on the sq ft you'd need to pull everything in - roofline and floors.

  • 18 years ago

    Lyfia- We are actually doing the garage. We found a builder that will include it. But we still need to skim the budget a bit.

    Carter- We have three sets of stairs because the house will be 8 feet off the ground. Front stairs on the porch from the front, interior stairs from the garage underneath (bringing in groceries, etc), and the back set for safety issues.

  • 18 years ago

    Appliances is another area where you can save and later get what you want assuming you use standard sizes. Range instead of cooktop etc. Keep an eye on craigslist for good deal on slightly used or for good sales as well. Appliances can get real expensive depending on your tastes.

    Another place would be the master closet - any way you could make it a combined closet with a single door and a single wall to frame instead of two doors and two walls needing separate framing?

    What does your builder say about areas where you can save?

    What type of roof are you going to use? If shingles you could use 20 year instead of 30 year and that would be a significant savings too. However, 20 year shingles are not that good in a hail storm. 30 year offer better protection there, so it is a something to think about and 30 year tend to get you a insurance discount where I live so may not be an area where you want to cut.