

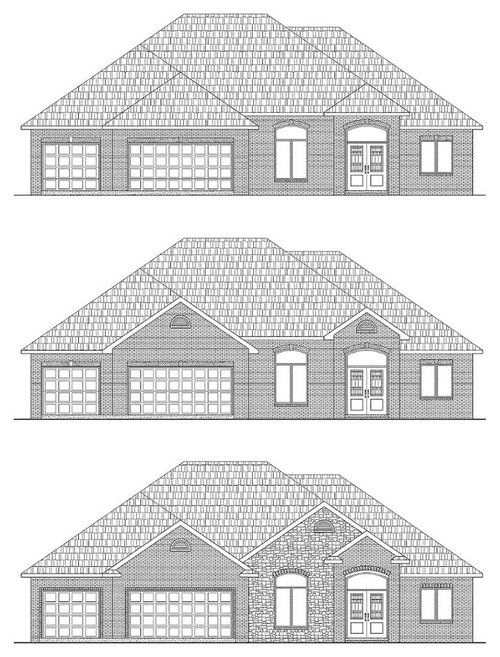
Elevation is here - Please look at them
18 years ago
Sort by:Oldest
Comments (12)
Related Stories
DREAM SPACES7 Supermodel Homes and Why Creatives Rent Them
What makes a setting right for fashion and advertising shoots? Find out here
Full Story
SUMMER GARDENINGHouzz Call: Please Show Us Your Summer Garden!
Share pictures of your home and yard this summer — we’d love to feature them in an upcoming story
Full Story
HOUZZ TOURSMy Houzz: Hold the (Freight) Elevator, Please!
Industrial style for this artist's live-work loft in Pittsburgh starts before you even walk through the door
Full Story
CLOSETSHow to Store Your Clothes to Keep Them Looking Good Longer
Here’s what clothes to fold, what to hang and how to stash your off-season stuff
Full Story
HOME OFFICESQuiet, Please! How to Cut Noise Pollution at Home
Leaf blowers, trucks or noisy neighbors driving you berserk? These sound-reduction strategies can help you hush things up
Full Story
GARDENING GUIDESGreat Design Plant: Snowberry Pleases Year-Round
Bright spring foliage, pretty summer flowers, white berries in winter ... Symphoricarpos albus is a sight to behold in every season
Full Story
DECORATING GUIDESPlease Touch: Texture Makes Rooms Spring to Life
Great design stimulates all the senses, including touch. Check out these great uses of texture, then let your fingers do the walking
Full Story
ARCHITECTUREDesign Workshop: Just a Sliver (of Window), Please
Set the right mood, focus a view or highlight architecture with long, narrow windows sited just so on a wall
Full Story
KITCHEN CABINETSChoosing New Cabinets? Here’s What to Know Before You Shop
Get the scoop on kitchen and bathroom cabinet materials and construction methods to understand your options
Full Story
MOVINGRelocating? Here’s How to Make the Big Move Better
Moving guide, Part 1: How to organize your stuff and your life for an easier household move
Full Story




jaymielo
marthaelenaOriginal Author
Related Professionals
Fayetteville Architects & Building Designers · Pittsburg Architects & Building Designers · New London Architects & Building Designers · Kankakee Architects & Building Designers · Kearney Architects & Building Designers · Toledo Architects & Building Designers · Palm Desert Architects & Building Designers · Decatur Design-Build Firms · Lawton Design-Build Firms · Spartanburg Design-Build Firms · Bemidji Design-Build Firms · Santa Fe Design-Build Firms · Evansville Home Builders · New Orleans Home Builders · Rolla Home Buildersdtinbna
marthaelenaOriginal Author
jaymielo
marthaelenaOriginal Author
mdasay
neff2k
chisue
marthaelenaOriginal Author
marthaelenaOriginal Author
heimert