

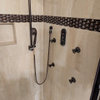
Scheduling plumbing & tiling question
18 years ago
Sort by:Oldest
Comments (2)
Related Stories

WORKING WITH PROS8 Questions to Ask Yourself Before Meeting With Your Designer
Thinking in advance about how you use your space will get your first design consultation off to its best start
Full Story
REMODELING GUIDESSurvive Your Home Remodel: 11 Must-Ask Questions
Plan ahead to keep minor hassles from turning into major headaches during an extensive renovation
Full Story
SELLING YOUR HOUSE15 Questions to Ask When Interviewing a Real Estate Agent
Here’s what you should find out before selecting an agent to sell your home
Full Story
WORKING WITH PROS9 Questions to Ask a Home Remodeler Before You Meet
Save time and effort by ruling out deal breakers with your contractor before an in-person session
Full Story

KITCHEN DESIGN9 Questions to Ask When Planning a Kitchen Pantry
Avoid blunders and get the storage space and layout you need by asking these questions before you begin
Full Story
REMODELING GUIDESConsidering a Fixer-Upper? 15 Questions to Ask First
Learn about the hidden costs and treasures of older homes to avoid budget surprises and accidentally tossing valuable features
Full Story
WORKING WITH PROS10 Questions to Ask Potential Contractors
Ensure the right fit by interviewing general contractors about topics that go beyond the basics
Full Story
DOORS5 Questions to Ask Before Installing a Barn Door
Find out whether that barn door you love is the right solution for your space
Full Story
REMODELING GUIDES13 Essential Questions to Ask Yourself Before Tackling a Renovation
No one knows you better than yourself, so to get the remodel you truly want, consider these questions first
Full Story


MongoCT
bluekitobsessedOriginal Author
Related Professionals
Montgomery Kitchen & Bathroom Designers · Springfield Kitchen & Bathroom Designers · DeRidder Kitchen & Bathroom Designers · Chambersburg Kitchen & Bathroom Designers · Waco Kitchen & Bathroom Designers · Augusta Kitchen & Bathroom Designers · Murrieta Kitchen & Bathroom Designers · Lake City Bathroom Remodelers · Des Moines Bathroom Remodelers · Binghamton Bathroom Remodelers · Toledo Bathroom Remodelers · Sanford Bathroom Remodelers · Dothan Tile and Stone Contractors · Chula Vista Tile and Stone Contractors · Roswell Tile and Stone Contractors