Software
Houzz Logo Print
2ajsmama

? about structure/framing/sheathing

17 years ago

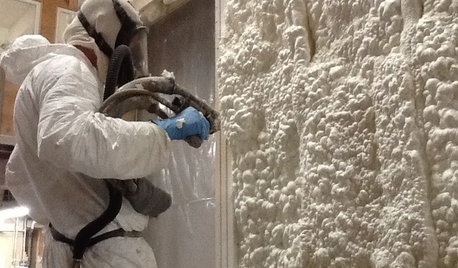
I just found (2 years after house set) that my modular was framed strangely around my sliding glass door. We were trying to finish trim, my cousin who is a carpenter came and cut new pieces (old top piece from factory cut too short, had just been tacked in place and I had taken it all off to stain). He noticed that there was a 2x6 in the header, where all the windows have open headers. I noticed that too last month when I was replacing the FG with spray foam insulation, but thought nothing of it. Turns out that there is no sheetrock for about 6" over the slider, just stacked 2x6's covered with a thin layer of mud (thinner on one side than the other, of course the thin side is protruding so casing won't lay flat).

He said he could route out the 2x6 (similar to cutting into drywall that he's done on interior doors and some windows where drywall protruded over jamb) so we can trim it out, but then I started thinking - wha's on the outside under the vinyl siding? Anything?

We think the opening was framed too tall (same height as windows) and then when they went to install slider had to fill the 6" gap so chose to stack 2x6's in the top rather than reframe and re-rock. Should we pull the siding off over the door (12ft in the air since we haven't built deck yet) to see what's under the siding? If it's just bare pine or fir, am I going to have a problem with rot and then a structural problem?

My uncle who is a civil engineer and a building inspector went off about suing the builder and getting a structural engineer in (there are other issues too but those seemed to be cosmetic), DH is all upset, after DH left my uncle said it's not going to fail, it's just not right and we should make builder fix it, but all it's going to do is keep cracking the interior wall. The builder patched a crack there about 18 months ago, there might be a small one starting again but really it's less than the cracks over interior doors upstairs that are coming back. Of course small settling cracks aren't covered by the 2/10 warranty.

I'm just worried about the potential problems if there is no sheathing, insulation, or house wrap under the siding in this 6" x 6' area. Uncle says house wrap is just vapor barrier, and we need some air infiltration anyway (though I've been trying to seal up windows with foam to reduce it!) or else we'll need mechanical venting. And wood is decent insulator. So would there even be a problem (besides cosmetic cracking) with leaving this? I thought if we ever wanted to put a breakfast nook or sunroom on we'd take out the double window near the kitchen (about 5 ft away from slider), probably pull out the slider and reuse it there, switch the window to where the slider is now, so the whole back wall of the room is going to be torn up then and we can deal with it then. That may be 15 years from now, since we are so tired from the build and still have a master bath to finish (hopefully within 3 years when the warranty for the tub is up - the tub is set and has a drain, but no faucet).

Thanks

Comments (12)

  • 17 years ago
    last modified: 11 years ago

    Modular homes are supposed to meet all Codes in the jurisdictions that they end up in. But when they're shipped and erected, they're hard to inspect and a lot slips by. Not that tract homes are much different.

    wood is decent insulator.

    Depends on what you call decent. At less thanR1.5 per inch, I would describe it differently.

    Should we pull the siding off over the door

    I can see you'll never be satisfied until you do.

  • 17 years ago
    last modified: 11 years ago

    "Uncle says house wrap is just vapor barrier, and we need some air infiltration anyway ..."

    I would stop listening to your uncle, at least regarding building envelopes.

  • 17 years ago
    last modified: 11 years ago

    Ok, so stop listening to my uncle (he says one thing when DH is there, and another after he leaves, i don't know which to believe but I am trying to seal around windows and I know wood can conduct electricity, so isn't a great insulator). But let's say I have my cousin pull off the siding - if there's no wrap, is that a big deal?

    I pretty much figure there's no insulation - we have 2x6 framing, and the wood we can see looking into the header is 2x6, stud finder detects edge anywhere from 3.5 - 6" up (varies over width of window ???). Is it worth opening up the back wall of the house to reframe this and get insulation in instead of extra "framing members"?

    Will this require taking the slider out? How big a job is this likely to be?

    I am tempted to hire my cousin to do it and sue the builder for the cost (along with costs of fixing other things we've been doing all along). I don't trust the builder to fix it, he personally messed up my interior doors and one window jamb that had to be replaced. My cousin is a much better carpenter.

    Should I hire a structural engineer to look at this (along with the twisted stud in the marriage wall and the cracked main beam, it's only one 2x10 that's sandwiched with another one in front module, then both front and back bolted together so it's less than 1/4 of the support) before we do anything?

  • 17 years ago
    last modified: 11 years ago

    "Should I hire a structural engineer to look at this..."

    If you are going to pursue litigation, yes.

    It sounds like you're determined to fix this, or at least get to the bottom of the questions.
    The main rub is you feel these are the builder's responsibilities, and shouldn't be your expense.
    There likely aren't major structural concerns- builders like to build and not spend time in court- but you'll need independent third party inspection and a lawyer to pursue this.

  • 17 years ago
    last modified: 11 years ago

    I really don't want to take the time and $ to sue. There have been a lot of things we've been fixing or working around, this (being an exterior wall and possibly structural?) was the last straw! I told my cousin to just route it out to get the casing to lie flat, I just want to finish the house! But then I starting thinking in the middle of the night, what's under the siding there? So I asked my uncle the next day.

    We had already decided (uncle again) that the main beam was OK, esp. since lally columns are about 7ft OC and no major cracking of walls, the twisted stud is just causing cosmetic problem with trimming out the cased opening b/t kitchen and foyer but I would rather score drywall where it's bulged and skim where it's recessed behind jamb than cut out drywall (where light switches and t-stat are), cut out the stud, replace it, re-rock, reinstall electrical, repaint.

    But am I right to be concerned about rot/structural problems potentially surfacing later depending on what's on the exterior side of these "shims"?

    If it needs to be fixed, I'd rather have my cousin fix it than builder, but the truth is unless we start running into 1000's of $ and not just the 100's we've been spending on fixes and workarounds, I probably won't bother to sue. I'd rather just fix what needs to be fixed, make the cosmetic stuff look as good as I can without spending lots to do it "right", and finish the construction site we've been living in for almost 2 years!

    Since I can't trust my uncle's opinion, I'm asking here - what do I need to look for, what do I need to be concerned about? Do I need to be concerned about the exterior/structural, or should I just make the interior look as good as I can for now and not worry about it? I really don't want to open up the back of my house to the elements unless I absolutely have to.

  • 17 years ago
    last modified: 11 years ago

    I did not mean your uncle knows nothing. But his statements regarding house wrap and air infiltration indicate ignorance about energy detailing.
    Yes, you need be concerned with structural issues, but will have to expect an amount of settling and wood movement that will contribute to annoying cracks and nailpops over the first years of the home's existence. That is inherent with wood construction.
    You should have a good vapor barrier on the inside to prevent condensation within the wall. You should have good siding and flashing in conjunction with felt or housewrap to prevent ingress of water from the outside. Building wrap (ala Tyvek etc.) has a degree of permeability and is therefore not a vapor barrier but can act as a drainage plane.
    Any air infiltration should be planned and controlled, not a random " the house has to breathe" idea. It's the occupants and combustion devices that need to breathe.

  • 17 years ago
    last modified: 11 years ago

    So, getting back to this particular spot, should we pull off the siding over the door to see what's there? If Tyvek won't act as vapor barrier, and it's not there anyway, what should be? Since it is likely wrapped into the "original" header that is 6" over the door, and the flashing is installed over the "actual" header at the top of the door (if there is any flashing at all - I can't tell from ground level), what should be done in between? I don't want the Tyvek that was cut too short (assumption) directing water *into* the top of the door frame/wall *above* the flashing. FWIW, I haven't seen any water staining on the wall above the door.

    As far as a vapor barrier on the inside, none of the house has it. We have 2x6 construction with fiberglas insulation and 1/2" drywall. I've been pulling out the FG around the downstairs windows (haven't done front door yet, and the steel firedoor to garage has flanges overlapping drywall so I have no idea what's there) and replacing with DAP low-expanding foam. I've got that in between the sliding glass door jambs and these stacked 2x6s now too. Should we pull out these 2x6's to add drywall and insulation in that space? Again, will this mean removing the door and reinstalling it (big job) or is this something we could do from the interior while leaving the door in place (maybe pulling off the siding to add sheathing there if there isn't any right now)?

    I *am* concerned about structural issues, but should this be considered a structural issue? Going into the 3rd year since the house was set on the foundation (June 2007), we have not had many settling cracks over the course of the 2nd year, just a few in corners in stairwell I think every house gets and a few diagonal door corner cracks, plus one new ceiling seam showing in laundry room. The floor-to-ceiling seam cracks and wall-to-wall ceiling cracks they fixed in late 07-early 08 are holding pretty well, a little paint line/bulge showing here and there but nothing major.

    Thanks

  • 17 years ago
    last modified: 11 years ago

    you may not have seen water staining because it is draining to a lower point.
    I'd open the wall and take a look or it would drive me nuts. water intrusion problems can go on for a long time witout detection. remediation can be very costly.
    best of luck.

  • 17 years ago
    last modified: 11 years ago

    I asked my cousin to pull off siding and take a look before we finish trim on inside or decide to do anything with drywall.

    I also have 1 board on my front porch that is getting wet for about 8ft where it meets the house. DH took a look last night but can't see anything wrong with flashing on porch roof. Since this board is right by the front door, it's not wind-swept rain (7ft in front and 12 ft to side boards aren't getting wet). Only thing I could figure was flashing wasn't right, and letting rain get behind vinyl siding, running down back of siding and coming out the bottom where J-channel meets decking.

    We're going to pull siding off in both places and see if/where water is running down, call the builder to fix porch roof (and sliding glass door framing/drywall if necessary). I'd rather have a real carpenter (my cousin) do the work, but since the builder (more of a handyman who decided to start selling modular homes) built the porch, he really has to be given a chance to fix it. He's also responsible for anything the modular factory did, since my contract was with him and not the factory, even if he decides (and can convince them) to get them to send someone to fix the slider.

    Any idea if the slider is likely to have to come out to put sheathing/wrap over exterior (if missing) and drywall over interior? Or can they cut the 2x6's out, reframe, and drywall over while slider is in place?

  • 17 years ago
    last modified: 11 years ago

    Well, I'd agree your uncle should be left out of it. Let's look at the facts; you have stacked 2x6's instead of a short stud wall instead of a regular wall right there. So a 2 square foot area isn't right. Suing is out of the question; any lawsuit less than 50K or more simply will result in you losing money.

    I didn't get the impression it was leaking from your first post; so I can't understand pulling off the siding. Yes; it should have been done right; but how much misery and work are you willing to go to in order to fix this small an area? No; that 2 square foot area won't be as energy effecient as the rest of the wall; but then again; it's stud wall construction to begin with. No, it might crack again. No, it will never be perfect.

    I'd either hang a picture over the door, or put curtains/drapes up 6" higher, have a beer and call it a day.

    If it's not physically causing a problem (and I apologize if I missed that it was); I'd call it a day.

  • 17 years ago
    last modified: 11 years ago

    My cousin came over, crawled into the porch ceiling from garage, can't find any leak there. So the wet deck board against the house must have been wind-blown rain that didn't get to dry out b/c the double porch rocker was sitting in front of it (not on top of it) and sun (such that we've had) couldn't get to it.

    He also pulled out some of the foam over the slider, found sheathing and house wrap OK. The jambs are a bit bowed, but we put the casing up against the wall to check it (since I've got it poly'd and it's joined with biscuits in the mitres), the gap isn't too bad, we'll try scraping some of the mud off the 2x6 (looks more like 2x8 ripped down, no bevel on edge, they taped the edge from drywall down when they skimmed over the wood) and maybe it'll flex enough to be flat. He just didn't have compressor with him today (brought his DS over to play with my DD). I want to put a shelf or a valance of some kind over it anyway to make it look the same height as windows.

    So good to know no leaks anywhere. As he said last week "It's always an adventure (when I come to finish trim) here!" I just want to get the trim finished and *up* before we've been here 2 years (already been on foundation 2 years - we moved in 3 months later so I'm shooting for Labor Day anniversary of moving day). Then it's on to finish the (intentionally unfinished) master bath before the 5 yr warranty on tub and shower is up!

    Thanks everyone. (BTW, I was just thinking small claims since so far the bills to fix builder mistakes have been under $5K, even including retaping, skimming, and repainting all the cracked ceilings. Hopefully even the problems I thought might be structural wouldn't be more than $2K, unless the main beam crack turned out to affect the whole house and couldn't just be sistered).

    jasonmi7 - what do you mean by "it's stud wall construction to begin with." Other than SIPs or steel beams, isn't everybody doing studs?

  • 17 years ago
    last modified: 11 years ago

    ajsmama- Would I be rude to ask what brand this is? I'm sure all the brands have problems, but if I can't build and decide on a manufactured home I would like as much knowledge/problems about different brands. Thank you.