Software
Houzz Logo Print
wisconsingal_gw

steam shower ceiling slope

19 years ago

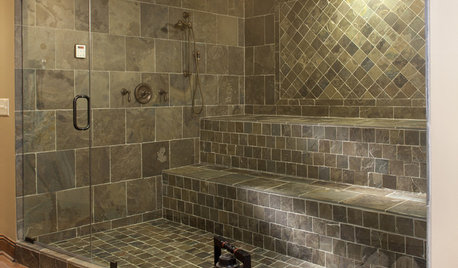
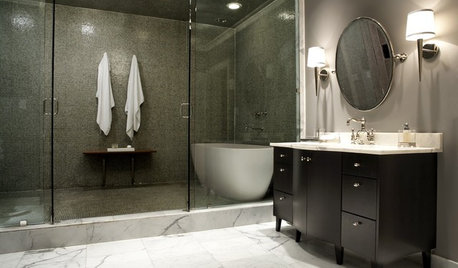
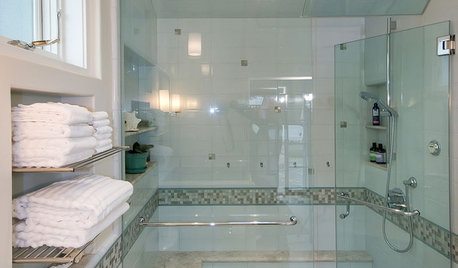
Can anyone give me advise about how to slope the ceiling in a steam shower? We have 9ft. ceilings and we are planning on a seamless glass shower that will go all the way to the ceiling with a transom over the door. My concern is if we slope the ceiling to the back wall (the only one we can...the left side has the fixtures and the right side is glass and will have the bench), how do we make it look good? Does anyone have any photos they can share? Thanks for your help!!!

Comments (12)

  • 19 years ago

    Hi Wisconsin,
    The Tile Council of North America recommends a *minimum* slope of 2" per running foot for the pitch of a steam shower ceiling. I'm a little confused though about why you don't think it will "look good"? What sort of material do you intend for the steam shower and what sort of patterns are you considering?
    Shaughnn

  • 19 years ago

    Thanks Shaughnn,

    The shower is just over 4 ft. deep and 5 ft. wide. We are using 12X12 crosscut travertine tile. Quite honestly, I'm just not sure if it will look good or bad, I have not been able to find any photos of a sloped ceiling with the glass going to the ceiling and how it would look, our builder is suggesting a soffit to cover it, and I'm not sure that we need that....So....:-) I am hoping to see some photos of what others have done before we decide how to proceed.

    Thanks for any help you can provide!!

  • 19 years ago

    Hi again Wisconsin,
    That 12" cross-cut travertine will look very nice. And with only 8" of drop, it shouldn't be too conspicuous either. One way to break up the monolithic appearance of a large shadow-box like you have on your hands is to do something "interesting" on the ceiling. A simple square border with a diagonal pattern is elegant without being overwhelming and it gives whoever is enjoying the steam shower something attractive to focus on. Another approach is to use the same mosaic on the ceiling as you will be using in the shower pan.
    How does your builder intend to construct your steam shower?
    Shaughn

  • 19 years ago

    Thanks again Shaughn,

    Great suggestion on the border, but we are trying to keep it as simple as possible as we are going for an asian zen look; we are using pebble stones on the floor, but I'm not sure those would look right on the ceiling, I am going to ponder that a bit though, maybe it would work...do you have any photos you can share?

    As far as construction....so far..it is all insulated and that will be covered with cement board and then some type of vapor barrier (I have requested they use the Schluter-KERDI system). Do you have any reccommendations on construction?

    Thanks again!

  • 19 years ago

    Here's a picture of my steam shower with a sloped (tiled) ceiling and glass to the ceiling.

    {{gwi:1385613}}

    Hope that helps.
    Ann

    Here is a link that might be useful: Link with more pictures

  • 19 years ago

    Beautiful steam shower you've got there AnnKathryn. What sort of stone is that?
    Wisconsin,
    KERDI is supposed to be approved now for steam rooms, though I don't believe that Schluter allows it to be installed over cement board. You'll want to check with their Technical Services department on that. I prefer to build my steam showers along traditional lines with mortar and metal lath. I've talked about my prejudice with my local Schluter rep and he's got me convinced that KERDI is an alternative with longevity but I'm still timid about hanging a couple hundred pounds of stone from a bonded membrane. He's promised to share with me enough case studies of existing installations to bring me around and I trust him on that.
    Best of luck,
    Shaughnn

  • 19 years ago

    Thanks shaughnn, it's porcelain (I was going for a travertine look). The mosaics on the wall are quartzite, and floor is porcelain again.

    The walls of the steam shower are cement board/chicken wire.

    Ann

  • 19 years ago

    Thanks shaughnn, it's porcelain (I was going for a travertine look). The mosaics on the wall are quartzite, and floor is porcelain again.

    The walls of the steam shower are cement board/chicken wire.

    Ann

  • 19 years ago

    Hi Ann,
    IF they put of chicken wire, then there isn't any cement board there. That's a "mud job" and you should be extra special proud to own that piece of work. We "mud men" are very happy when we see good work like yours. Remember, that cement board was invented to "dummy down' the trade so that builders could cut themselves bigger checks by cutting out skilled craftspeople. But there will always be clients who know and want quality and quality doesn't get much more apparent than a good mud job. :D
    Thanks for sharing,
    Shaughnn

  • 19 years ago

    Thanks shaughnn, you're right, it's a mud job. However, here's the funny part: there's greenboard UNDER the mud. Redundant but required by code in my town. Both my master bath steam shower and the regular shower in my kids' bath were constructed this way: greenboard, then roofing paper, then chicken wire/mud, then tile. I had a long discussion with the inspector about this after reading about greenboard no-no's on this forum.

    Ann

  • 19 years ago

    Hi Ann,
    How long ago was it installed??? Greenboard is no longer allowed in "wet locations". The only gypsum product which is currently allowed for showers is Denshield.
    What you've got in your house are "single-phase mud floats". Had your inspector been over 50 years old, he might have been aware that a "two-stage mud float" is far superior to anything else you are likely to find in the world of tile installation. Many a firefighter has commented on pulling up to a completely burned out residence to find only two things remaining; the chimney and the "two-phase mud float" shower stall. And the tile still looks great! :D
    Shaughnn

  • 19 years ago

    Shaugnn,
    Master bath was installed earlier this year, kids' bath was done last summer. Age of inspector...hmmm...might have been around 50 years old...same inspector for both bathrooms. Believe me, I talked to him a LONG time about this given what I'd read about greenboard on this site. It's completely covered by the roofing paper so was very odd to see it being put up on the shower walls at first. I had no choice in the matter if I wanted to have it pass inspection.

    Ann