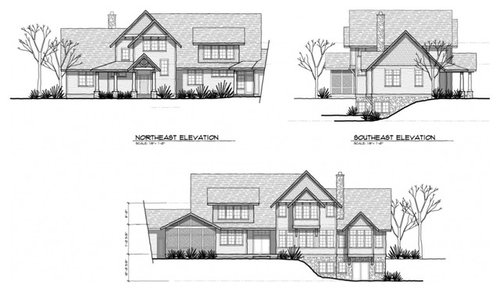
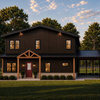
I received permission from the architect to post these pictures. Overall, I'm in love with the plans. Husband, however, thinks the elevations look too farmhousey....especially the gables over the front door. Any suggestions to make it look more craftsman? (We like the shed dormer.)
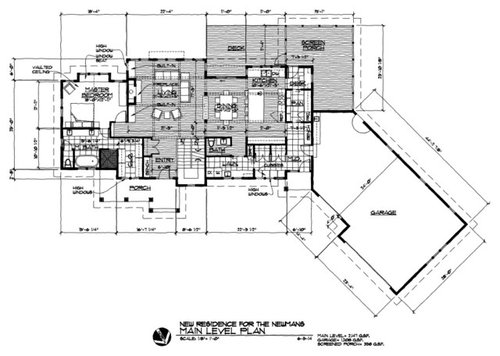
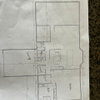
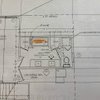
Here's the First Floor plan:
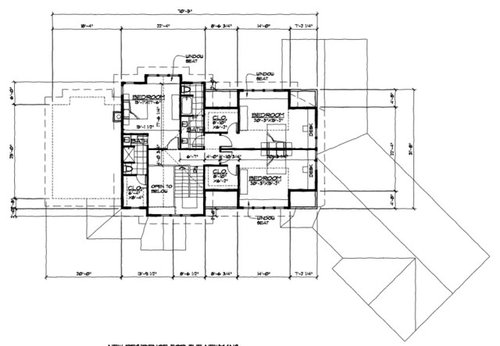
The Second Story Floor Plan:
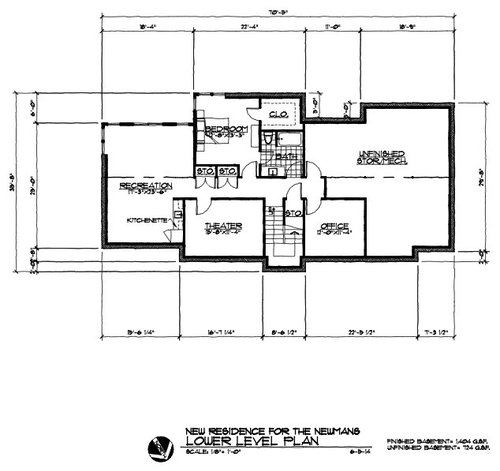
And the basement Floor Plan:
(Yay, I posted multiple pictures! I'm so proud of myself. :)



MichelleOriginal Author
ILoveRed
Related Professionals
Elizabethtown Architects & Building Designers · Plymouth Architects & Building Designers · Utica Architects & Building Designers · Merced Architects & Building Designers · Magog Architects & Building Designers · Ottawa Architects & Building Designers · Columbus Design-Build Firms · Traverse City Design-Build Firms · Spokane Design-Build Firms · Savannah Home Builders · Quincy Home Builders · Westminster Home Builders · College Station Home Builders · Rochester Home Builders · Vernal Home BuildersOaktown
jdez
rmverb
autumn.4
MichelleOriginal Author
mom2samlibby
User
autumn.4
MichelleOriginal Author
MichelleOriginal Author
User
MichelleOriginal Author
User
User
MichelleOriginal Author
missingtheobvious
User
MichelleOriginal Author