Software
Houzz Logo Print
kemptoncourt

Island Question

19 years ago
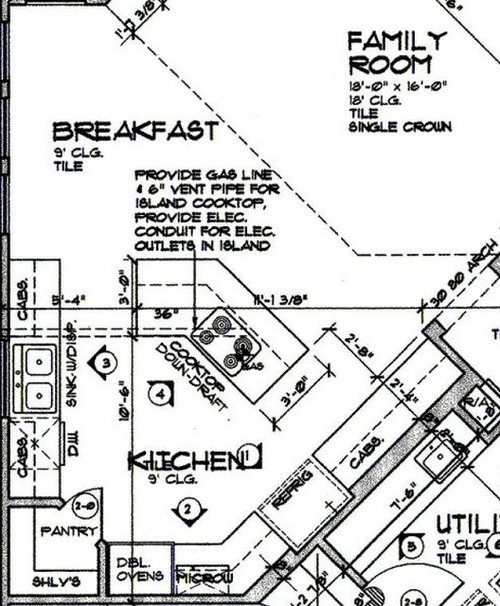
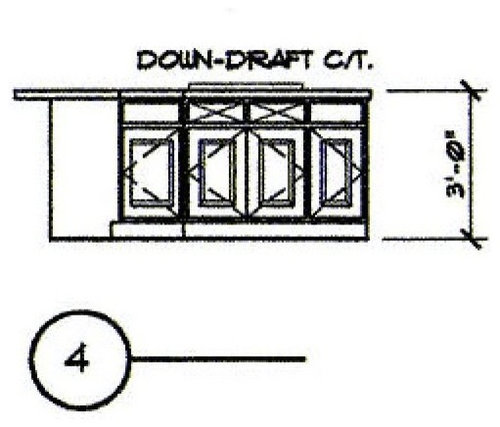
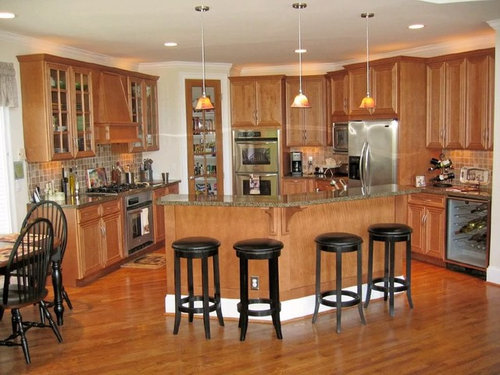
I have a Kitchen Island question myself. In reviewing our stock plans against what we've seen in a lot of custom homes in the area we are going to make an attempt to level out the island to one 36" height (as opposed to the cooking area/bar look) and extend the "seating side" another foot or more. The problem we're faced with is that the kitchen is perfect as is. The front of the island picks up a line from the end of the kitchen wall cabinetry. I'm afraid if we extend the island out past the lines it will look out of place and cut into our breakfast nook area (the table in the nook will be square pub height with six stools). We're basically trying to convert the "cooking space/bar" into a more functional "cooking space/table" island (and thereby open up the kitchen to the family room). The idea now is extend cabinetry and front wall to 3 feet (current drawing below) and add another 18" of countertop supported by two or three furniture grade legs. The last shot is the actual realization of the plan below. Could use some opinions ideas or even alternate drawings.


Comments (16)

  • 19 years ago

    I have some other problems with this. Do I see that your aisles are only 32" wide? Not enough. The island is 36" deep. Not deep enough to allow eating area. Also not safe to sit that close to the cooktop. There's a lot of walking around in that empty triangle between the pantry and the island. Finally, downdraft exhausts are not known to be terribly efficient.

    I'd prefer to have a normal height table and chairs and a raised bar on the island -- to screen cooking mess.

    Our aisles are 40". Our island is 8' X 24" (counter) plus another 24" bar depth. Three or four can sit comfortably. Your breakfast area looks cramped, but I can't see dimensions for it. A 12 X 12 area is comfortable for a table and six chairs.

    The most-visited appliance in a kitchen is the refrigerator; this plan has it rather tucked away, far from the eating area.

    PS: Where's your garbage pull-out?

  • 19 years ago

    Try posting your plans on the Kitchens forum, where there are a lot of people who eat, breath and sleep Kitchens!

  • 19 years ago

    I agree with Chisue. Our aisles are 48". I would consider 42" to be the absolute smallest I would go.

  • 19 years ago

    chisue,

    Breakfast Nook is 12'x10.5'. Pullout would be next to sink opposite DW or in angle side of island.

    Judging from comments maybe it's best to look at taking the angle out and going with a square. I'm actually trying to avoid the bar in the island at this point if we can. We've been touring A LOT to see what builders are doing locally and the vast majority of islands being built in this area are one level. If we've got to go with what the plan has we will but would prefer one-level for purposes of flow and entertaining. Here are some shots from Today's Custom a local magazine.

  • 19 years ago

    The differences between turning your current island into a single-level island and all of the inspiration photos you posted are depth and cooktop location. All of the single-level islands pictured are quite deep, which gives good separation into the working and eating spaces of the island. You will also note that none of the pictured islands contain a cooking space - just prep and/or sink space. You need more island if you want to both cook there and sit and eat there.

    I also agree that the clearances between the cabinet runs and the island as shown are too narrow.

  • 19 years ago

    I don't know if you have any kids, but my concern would be with the cooktop, island size and seating area if you change to a single height island. I would not want my kids to be able to reach over into hot cooktop area. If you don't have kids, consider any splashing, spillover, etc from the cooktop possibly reaching anyone sitting at the island.

  • 19 years ago

    A thought off the top of my head: Could you do a triangular or diamond shaped island with a point coming in towards the pantry corner? It would be a sort of "two galley" kitchen and you'd need wide aisles, but you might gain more useful island surface. (I'd flatten the interior "point" to avoid bruised hips.)

  • 19 years ago

    The work surfaces are small and scattered around the kitchen. There is wasted space in the center and the passages are too narrow. It appears to be designed by someone who doesn't think anyone will actually cook in it. I've never found angled islands to work well. I think you should scrap this design and start over with an experienced kitchen designer rather than trying to do it yourself. But first try to get rid of the angled walls if possible. Good luck with the project.

  • 19 years ago

    AWWWW! Come on Mighty.....tell us how ya really feel!!!

    Chisue,

    I think I follow you....I'm going to try a couple of drawings tonight to see if there something functional there....the trick would be fitting the cooktop. Tricky to say the least.

  • 19 years ago

    OK.

    I tried taking both Chisue's suggestions and Mighty's indication of wasted space. I extended the island back and used some of the existing angles to form the island. I've freed up space in the aisles and expanded "seating" area in the front (>6ft.). Cooktop would be in the flat section running parallel (and opposite) the fridge. Could give it a bit more space if needed.......I think it's a start....even added a decent sized prep area opposite the main sink....seems a lot more functional this way too.....the fridge, sink, stove triangle makes a little more sense....I think???

  • 19 years ago

    I don't know the first thing about kitchen design. :) But I do think that looks like an improvement. Not only better prep opposite sink, but the longest counter space to the left of the fridge is now more usable as cooktop prep area.

  • 19 years ago

    I would put the fridge where the double ovens are (make sure to include a filler against the pantry wall). And then put the double ovens against the wall on the other end of the run. You need to be able to get into the fridge at the same time someone is at the range - you can't do that the way you have it designed above. Ovens get used far less often, so it is better to put them outside the "triangle" if need be.

    This also gives you a nice long run of counter space.

    I can't tell how big that pantry door is. Make sure it is at least 24".

    You've got the dishwasher to the left of the sink. That is personal preference, of course (I prefer it to the right, but I'm sure I could adapt to it being on the left). Where is the under-counter trash going? I would put it in the cabinet to the right of the sink.

    Don't forget that you need a vent hood OVER the island. Those downdraft things don't work well, and if you go without ventilation everything in the kitchen will get greasy and gross in no time.

    Personally, in a kitchen this small I would scrap the double ovens and get a range instead. Put the fridge where I said (against the pantry wall) and then put the range with the range hood over it centered on the long angled wall (where you show the fridge now). That frees up the island to be a prep area. You could easily fit a 36" or 48" range.

  • 19 years ago

    I still have the concern that the refrigerator/freezer is tucked away in the back of the kitchen, too far from the eating areas (table and bar). I like having our refrigerator near the eating area -- people can come and go without getting in the way of the cook enroute to the fridge.

    I also want my microwave near both freezer and cooktop. Frozen goods go from freezer to M/W, and since my DH likes his food REALLY HOT, his plate goes from the cooktop into the M/W for a final ZAP! I have the cooktop AND oven close together, so I can pre-warm plates in the oven, plate the meal, zap his in the M/W, and serve. This may not apply if you serve "family style".

    Could we move the window and sinks "south"; put D/W "north" of sinks; end w/refrigerator "north" of D/W?

    Just how much additional storage do you get from that pantry over having plain upper and lower cabinets there (w/lazy susans in the corners)? I have a friend who has that configuration and hates having to open a door and step into what she calls "the closet". I have a huge closet in my "back hall" that holds bulk goods.

    Something I like about our island is that all the corners are blunted (sharp corner sheered off).

  • 19 years ago

    I have a couple of pet peeves in kitchen design, and one is having people walk close behind me when I'm working at the cooktop. It's not just annoying - it's dangerous! And putting the fridge in the back of the kitchen just about guarantees this will be a problem. Move it out towards the breakfast area where people can get snacks and drinks without getting in your way. Also, keeping the cooktop on the wall makes it much easier for you to get good ventilation - a necessity.

    Another issue for me is prepping while facing a wall. Yuck! Most cooks spend a lot of time doing prep work, and they deserve a great place to do it - prefereably facing guests and a nice view. For prep space, you NEED a sink handy, a good stretch of countertop, and proximity to the cooktop. So putting a prep sink in the island gives you a great prep zone opposite the cooktop. Groceries can be set onto the island for fridge-loading and unloading, and the prep sink is handy for washing veggies.

    Separating clean-up from prep enables you to have two cooks working at the same time -- one prepping, the other cleaning. OR prepping, because there's a sink there too.

    And keeping a seating area on the outside makes it clear that visitors are welcome - and exactly WHERE they're welcome to be. Close, but not in the way. Having a bit of an angle to the seating area also makes for good conversation dynamics.

    How about this instead?

    {{gwi:1459372}}

  • 19 years ago

    Sue,

    I really dig the range swap idea. Seeing A LOT of this with the fresco backsplashes and wooden hoods. Having said that part of the reason of putting the cooktop in the island is to not loose the cook to the chore. Family Room will be main entertaining area so would like to prevent the cook from having their back turned to the action.

    Chisue,

    We'll also smooth out the corners on island top. The Fridge location is definitely a form over function trade-off. Would be nice to have more accessibilty but since the family room is adjacent to the kitchen having the behemoth stainless monster at the end of the cabinet row is undesirable from an aesthetic standpoint. GREAT IDEAS FROM YOU ALL.....I got worked out what I needed to and for that I'm very appreciative. Thanks for the triangulation idea.

  • 19 years ago

    Glad some of our thoughts were useful to you. I like sweeby's design, too!

    Initially, I wanted a cooktop in our island, but decided against it because of the exhaust problem and the "spatter" problem. Possibly, because of the newer, larger island, you *could* have an overhead exhaust that would be out of the way -- kinda over the center of the island, not necessarily right over the cooktop. There are some pretty sleek ones out there.

    I'm really happy you opened up the aisles and eliminated the wasted corner space.