

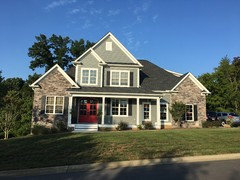
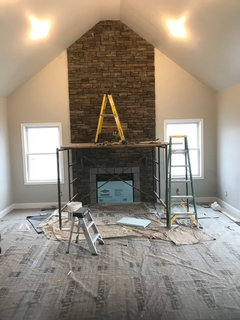
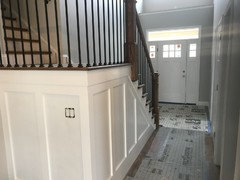
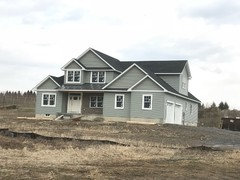
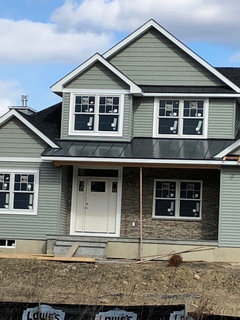
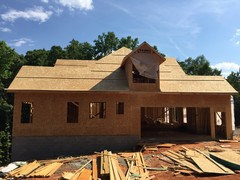
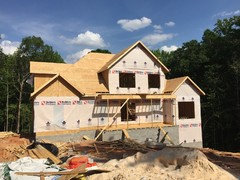
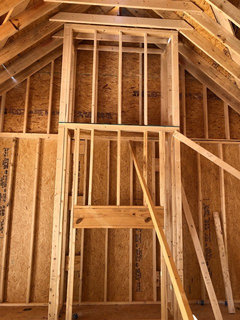
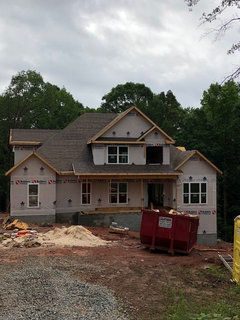
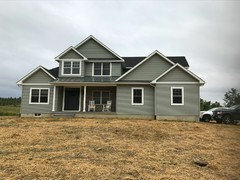
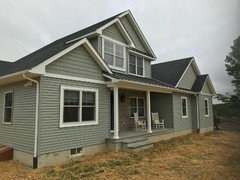
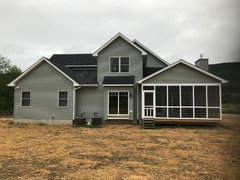
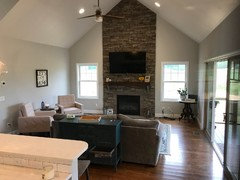
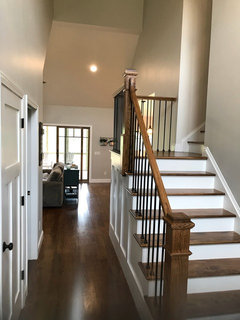
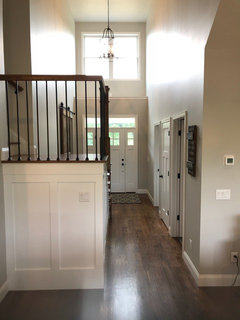
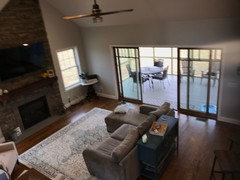
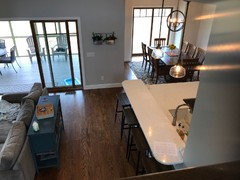
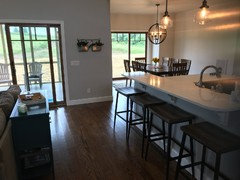
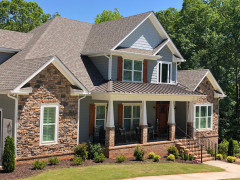
Donald Gardner home - Derbyville - help needed
16 years ago
Featured Answer
Sort by:Oldest
Comments (174)
 8 years ago
- 8 years ago
Related Professionals
Terre Haute Architects & Building Designers · Omaha Architects & Building Designers · Williamsport Architects & Building Designers · Lubbock Architects & Building Designers · Eugene Architects & Building Designers · Wilmington Design-Build Firms · Lebanon Design-Build Firms · Sierra Vista Design-Build Firms · San Francisco Design-Build Firms · Hilo Design-Build Firms · Orlando Home Builders · Manhattan Home Builders · Lake Charles Home Builders · Salt Lake City Home Builders · Olympia Home Builders- 8 years ago
- 8 years ago
- 8 years ago
- 8 years ago
- 8 years ago
- 8 years ago
- 8 years ago
 8 years ago
- 8 years ago
 8 years ago
- 8 years ago
- 8 years ago
- 8 years ago
- 8 years ago
- 8 years ago
- 8 years ago
- 8 years ago
- 8 years ago
 8 years ago
 8 years ago
- 8 years ago
- 8 years ago
- 8 years ago
- 8 years ago
- 8 years ago
 8 years ago
- 8 years ago
 8 years ago
- 8 years ago
- 8 years ago
- 8 years ago
- 8 years ago
- 8 years ago
- 8 years ago
- 8 years ago
- 8 years ago
- 8 years ago
- 7 years ago
 6 years ago
- 6 years ago
- 6 years ago
- 6 years ago
- 6 years ago
- 5 years ago
- 5 years ago
- 5 years ago
- 5 years ago
- 5 years ago
Related Stories

DECORATING GUIDESHouzz Call: What Home Collections Help You Feel Like a Kid Again?
Whether candy dispensers bring back sweet memories or toys take you back to childhood, we'd like to see your youthful collections
Full Story
LANDSCAPE DESIGNHow to Help Your Home Fit Into the Landscape
Use color, texture and shape to create a smooth transition from home to garden
Full Story
PATIO OF THE WEEKWisconsin Landscape Stays True to Home’s Midcentury Design
A landscape pro looks to this house’s historically significant modern architecture for a whole-yard makeover
Full Story
DECORATING GUIDESAn Expat’s Guide to Making a Home Away From Home
How do you stay balanced when each foot is in a different culture? You take a stand where you hang your hat
Full Story
GARAGE CONVERSIONSCould This Be Your Home’s Next Bonus Room?
See 6 former garages that became an office, guest cottage, home theater, hangout spot or playroom
Full Story
LIFEFrom the Wild, Home: Elements of a Landscape of Experience
See how simplicity, mystery and lessons from nature can help you create a rich garden experience at home
Full Story
MOST POPULARContractor Tips: Top 10 Home Remodeling Don'ts
Help your home renovation go smoothly and stay on budget with this wise advice from a pro
Full Story
LIFEConsider Avoiding These Plants to Help Keep Your Garden Fire-Safe
Plants that accumulate dead material, are high in oil or have low moisture content in leaves put some homes at risk
Full Story
GARDENING GUIDESBasic Lingo Every Novice Gardener Needs to Know
Make sense of garden jargon with this beginner’s guide to horticultural terms
Full Story
DECORATING GUIDES4 Tips for Designing a Home That Sparks Creativity
Architect and author Donald M. Rattner recommends high ceilings, natural light and other idea-inspiring home features
Full Story


ashleykayn