Software
Houzz Logo Print
ozland_gw

Need feedback on Floorplan

13 years ago
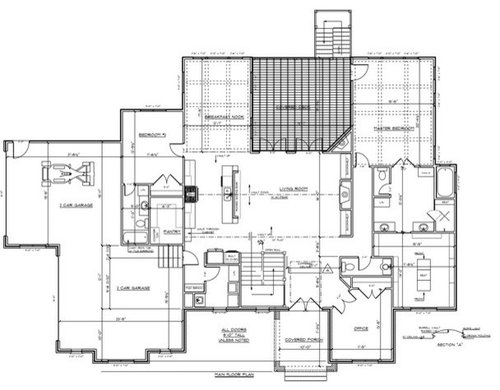
We're located in KS. This is the main level.

Comments (7)

  • 13 years ago

    I like the general organization.
    A few comments.

    You can tell by the doorswing in the powder room (by the master hall) that it will be difficult to get to the toilet. Make sure you leave enough room between door and sink for a person to be able to easily stand out of the way so the door can close. Or, consider a pocket style door, or an outswing.

    Your Master toilet room needs an outswing or pocket style door rather than the drawn inswing for safety.

    How wide is your master room hallway? That hallway is long enough it needs to be a wider hall (than what appears to be drawn) so 2 people can be going 2 different directions in it okay. Also, you'll want it somewhat wider for easier furniture transportation around the angle of the hall. (though, I suppose you could bring furniture in through the deck)?

    How wide is your master closet? Make sure it is really wide enough for the island. Consider rods with clothes take up 2 feet and you'll want a 3 foot aisle minimum around the island. If you have a 2 foot island that means you need a closet at least 12 feet wide. I am not sure yours looks that wide (but I cannot see dimensions at all.) Check my dimensions to see if you intended only a 2 foot island (it looks like it could be bigger).

    What is the aisle width between sink and stovetop? Will 2 butts fit there if someone is at the sink and someone at the cooktop? Vice-versa, is there water for the cooktop easily accessible without having to traverse a huge aisle to the nearest sink? (the recommendation might be to shift your sink to one side slightly so the cooktop/sink aren't back to back, and have a good aisle width, but not overly wide. You may have this, it is hard to tell).

    It also looks like your fridge is on the opposite side of the kitchen from the eating area. Make sure the route that feels right to get to it for your family is around the island, and not through your prep space. Ordinarily, I might suggest moving it to the dining end, but the way it is now, all your food storage is at this near end, and that is good planning. Having traffic through your prep zone might just be something you have to train your kids out of. And they will probably only be doing it at meal times, since most of the rest of the house is accessible to it without being in your zone. (though, where will the nearest cups be located for that fridge?)

  • 13 years ago

    Sorry, but I don't like the kitchen. Where is your landing space, by the fridge and wall ovens? Also, the kitchen and family room both seem like they'll be very dark, with no windows to the outside. Porches are great, but they do block light. There are some great plans available with similar layouts that might suite you better. Have you checked eplans.com?

  • 13 years ago

    I agree that your back porch is going to make your house very dark, and it's also not going to be subject to cross breezes. It's rather claustrophobic, imo. Unless you don't care for the view to either side and are attempting to hide them, I think you could do a lot better unless you like sitting outside and looking at three walls. :)

    I do understand the appeal of a private courtyard if lushly landscaped, but this doesn't appear to be the case.

    Good luck.

  • 13 years ago

    thanks!

  • 13 years ago

    I think the living room and kitchen will be very dark, and I think having a bedroom off the kitchen is awkward.

    Also, have you seen an elevation? I think the roof you'll need for such a wide and deep floorplan will be massive.

  • 13 years ago

    I'd eliminate the long, narrow hallway to the master bedroom. Lots of wasted space, lots of wasted steps. Instead, I'd eliminate one of the built-ins in the living room /enter the master through that space.

    This would allow you to "bring in" the master bath a bit, which is a money-saver.

    I'd eliminate the island in the master closet. Really, it gives very little storage but requires an immense amount of space. It would exist only as an item meant to impress . . . but who's going to see it?

    I'd consider moving the laundry to the current half-bath spot (this would require some additional bumping-around) and moving the half-bath to the laundry spot. The benefit: Laundry is closer to the master.

    You have loads of storage space under that large entry-way staircase. Be sure to harvest it in some way: Either storage entered from the laundry room or a short entry-hall closet.

    Instead of two sets of French doors from the living room, I'd do one set . . . and windows on each side. Just as functional, less than half the cost.

    I like the kitchen okay . . . but the dining area proportions are odd. A narrow/deep room makes it difficult for people to come and go from the table.

    If you or a future buyer ever wanted to use the office as a bedroom, you're all set with an office . . . but no full bathroom.

    Four garage bays? Why? If it's storage, that can be had in other ways for a much lower price.

  • 13 years ago

    4 garage bays are the bare minimum if you own a formula one race car.