

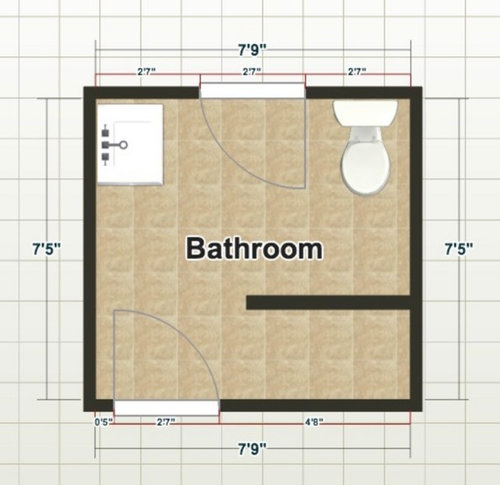
Help with layout for bathroom reno
12 years ago
Sort by:Oldest
Comments (10)
Related Stories

BATHROOM WORKBOOKStandard Dimensions and Measurements for a Primary Bath
Create a luxe bathroom that functions well with these key fixture dimensions and layout tips
Full Story
MOST POPULAR7 Ways to Design Your Kitchen to Help You Lose Weight
In his new book, Slim by Design, eating-behavior expert Brian Wansink shows us how to get our kitchens working better
Full Story
SELLING YOUR HOUSE5 Savvy Fixes to Help Your Home Sell
Get the maximum return on your spruce-up dollars by putting your money in the areas buyers care most about
Full Story
SELLING YOUR HOUSE10 Low-Cost Tweaks to Help Your Home Sell
Put these inexpensive but invaluable fixes on your to-do list before you put your home on the market
Full Story
SELLING YOUR HOUSEHelp for Selling Your Home Faster — and Maybe for More
Prep your home properly before you put it on the market. Learn what tasks are worth the money and the best pros for the jobs
Full Story
COLORPaint-Picking Help and Secrets From a Color Expert
Advice for wall and trim colors, what to always do before committing and the one paint feature you should completely ignore
Full Story
LIFE12 House-Hunting Tips to Help You Make the Right Choice
Stay organized and focused on your quest for a new home, to make the search easier and avoid surprises later
Full Story
HOUZZ TOURSHouzz Tour: A Modern Loft Gets a Little Help From Some Friends
With DIY spirit and a talented network of designers and craftsmen, a family transforms their loft to prepare for a new arrival
Full Story
SELLING YOUR HOUSE10 Tricks to Help Your Bathroom Sell Your House
As with the kitchen, the bathroom is always a high priority for home buyers. Here’s how to showcase your bathroom so it looks its best
Full Story
BATHROOM MAKEOVERSRoom of the Day: See the Bathroom That Helped a House Sell in a Day
Sophisticated but sensitive bathroom upgrades help a century-old house move fast on the market
Full Story

srvancottOriginal Author
lotteryticket
Related Professionals
Stamford Kitchen & Bathroom Designers · Sioux Falls Kitchen & Bathroom Designers · Riverside Kitchen & Bathroom Designers · Glenwood Springs Kitchen & Bathroom Designers · Albany Bathroom Remodelers · Indianapolis Bathroom Remodelers · Concord Bathroom Remodelers · Frisco Bathroom Remodelers · Newport News Bathroom Remodelers · Detroit Bathroom Remodelers · Albert Lea Bathroom Remodelers · Santa Rosa Bathroom Remodelers · Edmonton Bathroom Remodelers · Newark Tile and Stone Contractors · Odessa Tile and Stone ContractorssrvancottOriginal Author
lotteryticket
srvancottOriginal Author
palimpsest
srvancottOriginal Author
lotteryticket
Karenseb
srvancottOriginal Author