Software
Houzz Logo Print
garymunson_2008

Our Plan

18 years ago

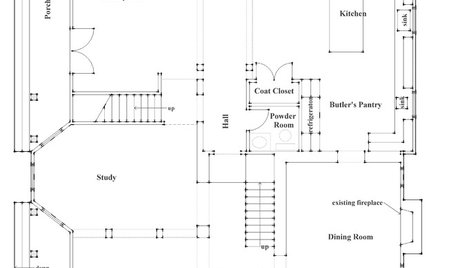
Here is the site for the plan we chose...

http://www.thehousedesigners.com/plan_details.asp?PlanNum=4356

Things we liked...master BR away from garage (am an 'on-call- person..can come in without disturbing sleeping wife..)all hip roof..gets insurance discount in FL. Oversize garage that doesn't look oversize from front of house. Wide roof overhang for shading. 6-12 roof pitch for good convection cooling of attic. We built with house facing west, minimum windows that way to limit solar gain. Garage shields large part of house from sun on west side. 10' ceilings, also good for saving on AC cost. Utility room entry to garage, Built with bays and extended porch...10' ceiling allows light to enter house from porch. Basic rectangular shape gives minimum wall length for space enclosed...Plus we like how it looks.

Comments (23)

  • 18 years ago

    How do 10' ceilings save on AC costs? I would have thought tall ceilings added to the cooling cost.

  • 18 years ago

    Looks like a great floorplan - nice use of space. Love the elevation too!

    Off the top of my head though, I wonder how do you load the dishwasher (surprised you didn't mention it, froggy!)? It's pretty much the exact kitchen layout I have, and my DW is in the corner and will still be a 'cozy' fit to stand at the sink and load dishes.

    Also, you may wanna check the specs of that hall. With the kitchen squared off, you gain alot of extra cabinet space without extra cost, but it does cut into the hall area. We have a similiar spot in our floorplan like that and we angled off the kitchen after walking through a few completed houses because we found the hall to be extremely cramped.

    When do you expect to get started?

  • 18 years ago

    Frog -- Heat rises. Cold air settles. High ceilings are good if you are cooling; not good if you are heating.

  • 18 years ago

    I think that bit about heat rising etc, is true providing there is sufficient variation between the hot/cold layers and not much disturbance (of people passing through). Otherwise, and especially if one is using artificial cooling rather than designing for exterior cool air to displace interior hot air, one should consider the *volume* of air that is to be cooled/heated. High rooms do permit the use of fans, which move the air upwards or downwards[depending on blade angulation]. Either way, fans mix the available air of the room's volume and don't do much in the way of directly cooling the air. Folks in temperate climes who have "whole-house" fans depend on the night's coolth for temperature control, usually closing up the house during the day; effective, especially in low-humidity areas.

    If one is concerned for "green" effects, the choice is to live with the normal exterior air temperature variations and that is easier to do with very tall ceilings; OR decrease the room's volume to be artifically cooled or heated and that means lower ceilings because the lesser volume of air requires an equivalent lesser amount of energy to change the ambient temperature.

    If you look at the original colonial houses (upperclass), you may note that those in the semi/tropical South are very open, with extremely tall ceilings and air movement encouraged by way of porches and door-windows; whereas those in the more northern climes, will have shorter walls and 'tighter' building with fewer and somewhat smaller windows. Interestly, the south/western natives built similar short-walled houses -- but they built them with extremely thick walls (or primarily lived outdoors). Those folks didn't have A/C, but they built to suit the climate.

  • 18 years ago

    I've found that the high ceiling allows stratification of the air temps. We feel comfortable at a higher temp since the warmer air rises (on a ladder you can feel the warmer air at the ceiling...about 82 degrees) while we have our thermostat set at 77. In our previous house we had to keep t-stat set at 75 to be as comfortable (7'6" ceiling). Although we have many ceiling fans, we've found the best use is just at night using the bedroom ones. They let us set the programmable t-stat to 80 at night and still feel cool. Being able to bump up the temp for 8 straight hours helps cut the power bill.

    We had a whole house fan in the old house but not practical here in cent FL. Would make the house too damp..anything mold liked to grow on turned into a mini-forest.

    touche! jnjmom. You're right on the dishwasher. My next project will be swapping it with the cab to it's left...

    I hated to lose the square footage to the hallway but it does make the one bedroom quieter with the extra wall between it and the kitchen.

    BTW, we finished it about 10 months ago...did the owner/builder thing. Was a lot of fun...

  • 18 years ago

    Oh wow! So you are already done, haha, sorry!

    Love to see completed pics *wink*!!!

    We love pictures!!

  • 18 years ago

    Frog -- Heat rises. Cold air settles. High ceilings are good if you are cooling; not good if you are heating.

    Maybe if you don't have AC, but not otherwise. The larger the volume of the rooms, the bigger the heating and air conditioning system you need, everything else being the same.

    You will also need taller windows to look right, which will increase the heat gain in summer and the heat loss in winter. Again, bigger HVAC system, which will cost more initially, to maintain, and to operate.

    High ceilings also cost more to build.

  • 18 years ago

    Well...we DO have A/C -- and two rooms with cathedral ceilings. (Mostly nine-foot ceilings.) Believe me, the tops of those cathedrals are warmer than it is at floor level when the A/C is on. Maybe because we have supply in the floors and two sets of returns on the walls -- one set for heat and one for cooling? The returns for cooling are at about eight feet. I must be missing something here...

  • 18 years ago

    frog...remember the thermostat is still at the same height with the taller ceilings. As long as you don't disturb the air up at the top, the increased air volume doesn't come into play and when the heat rises up above the level you live in, you feel cooler. As I said, our old house had 7'6" ceilings and just walking around put your head up close to the hot air at ceiling level and was also easier to disturb the hot air and get it to mix with the cooler air below. Big box stores have very high ceilings and having worked up in them, I assure you the AC has no function up there in the trusses.

    r.e. Tall windows, I used a 24" overhang plus another 6" of gutter. This completely shades the south wall in the summer. Solar shades help the 3 windows that face west, vegetation and the large east porch shade that side. It actually costs very little to add 2' of height to a house. The biggest cost was in the taller windows and doors.

    jnjmom...can you give me a quick tutorial on posting pix? haven't figured it out yet...thanks.

    one thing to keep in mind is that 'up north' and 'down south' require quite different strategies to keep comfortable. The advantage in most hotter climates is that we have a smaller temp differential to deal with. Assuming a 'comfort level' of 75 degrees, here in Fl we only have to worry about a maximum positive change of about 25 degrees (to about 100). While we can get occasional really cold night, most of the time the house's thermal mass gets us through the worst of it. Not very often that really cold temps lasts more than a few day, unlike northern areas where it can be 20 degrees for weeks on end (a 55 degree differential for the HVAC to deal with).

  • 18 years ago

    gary - from meldy_nva via Mighty Anvil --

    To post a photo:

    go to http://tinypic.com (it's free and no sign up is required)

    select "browse" and go find your jpg, png, gif, or tif photo file and select it (it will be automatically downsized to 250K)

    select the "upload" button

    Click once on the "HTML for websites" window (it is automatically copied) then paste it into the text part of your message.

    Now preview your message. If you can see the photo, submit the message.

    If you are unsure of yourself try all of this first at the test forum which is linked at the bottom of the main forum page. You might have to play with the dimensions of the original photo to keep the downloaded version from being too large since that sometimes stretches the text of all messages to the right (possibly off most screens)

    It is also possible to copy the contents of the URL window and to then paste it into the "Optional Link URL" box. You must also type a description in the "Name of the Link" box.

  • 18 years ago

    Garymunson,
    It is a nice plan.
    I saved it because is a candidate for our retirement home :) - hope you do not mind (DH retirement is 6 years away)

    There are some "stuff" that I prefer differently.
    Some are easy fix - some not. still, what can not be fixed (easy fix, I mean) is not too terrible, like the location of the master walk in closet inside or off the bathroom and the location of the laundry in an interior area with no window but is not too far to vent the dryer.
    Something that I suggest you to do is separate the laundry from the garage access creating a little mud room with a bench.
    It is a house plan with proporcionated spaces.
    good luck!

  • 18 years ago

    martha,

    We liked the location of the master closet as it shields the bedroom from any street noise and west wall solar heat.

    I vented the dryer straight up thru a roof jack. It's the only roof penetration visible from the front. I considered a jog in the vent line to place it on the back side but wanted to keep the line straight to minimize lint buildup and make it easier to clean out.. I've taken one of those 'duster balls on a stick', replaced the stick with a long piece of PEX plumbing tubing and use it like a giant q-tip to clean out dryer vent lines. Also added a second vent tube from attic to a screened vent right behind the dryer. The effect of this is when the dryer is running, we can close the laundry room door and most of the make up air for the dryer vent is pulled from the hot air in the attic (probably not a practical option in colder climates...great here in cent Fl) rather than drawing hot outside air into the house through any small cracks around windows or doors. No way to measure but I'm sure that scheme saves on A/C costs.

    Also here in cent Fl a mud room is not as necessary as it would be in snow country. The oversize garage at least gives the space a fighting chance that there will be room amid the junk to get the car inside so we're not tracking any rainy day water into the house.

  • 18 years ago

    Trying some pix...Thanks, jnj!
    Pardon the lack of landscaping...that's coming....


    The front door faces west, the rear of the house faces east and is well shaded by the vegetation and trees you see poking over the roof.

    jnj's astute dishwasher observation and cause of much vexation for the wife...

    Excuse the multiple colored drop lites...wife was experimenting...The undercounter foldaway tv has gotten much use. Now that I know how to do this, if anyone want to see a particular area, just ask...I've got zillions of pics.

  • 18 years ago

    garymunson,
    Is this your house?
    I guess I did not read everything, I thought you were in the planning stage.
    If house is facing west you did great because the closet is definetly a buffer.

    and...
    I want to see all the pictures!!! (when you have time)

    Beautiful kitchen. I love the way it is set up, the cabinet pulls and the granite. what kind of wood are the cabinets? they have some grain but it doesn't seem they are oak.
    and as I said, (or i think I said:) the plan is great and nothing wrong with it, just that sometimes one wants to have something a bit different.
    Your house is gorgeous

  • 18 years ago

    WOW Gary!! It looks awesome!!

    I would love to see more pics too :o) but you might want to resize them a bit so they are easier to see.

    Thanks in advance for more pics *wink wink*!

  • 18 years ago

    Well...we DO have A/C -- and two rooms with cathedral ceilings. (Mostly nine-foot ceilings.) Believe me, the tops of those cathedrals are warmer than it is at floor level when the A/C is on. Maybe because we have supply in the floors and two sets of returns on the walls -- one set for heat and one for cooling? The returns for cooling are at about eight feet. I must be missing something here...

    OK, the original statement was AC costs were going to be helped by 10' ceilings, or words to that effect. There is no way to dispute or confirm that by experience, unless you build and occupy a house with 10' ceilings, measure the costs of cooling, then lower the ceilings, and measure again with identical climatic and living conditions over an entire season.

    The fact that hot air rises and cool air sinks has no bearing on the question. It rises and sinks no matter how high the ceiling is. If you have a low ceiling and you are a tall person, you will feel the heat near your head more than you would if you have a high ceiling. Why? because there is greater distance between the floor and the ceiling, so the rate of temperature change over distance is lower for a high ceiling than a low ceiling. That doesn't make homes with high ceilings cheaper to cool. It just means they may feel more comfortable to some people.

    Rooms with high ceilings contain more air by volume than rooms with low ceilings, therefore there is more air for the AC system to cool, even if it stratifies, which isn't a good thing. BTW, that is why you have the high returns. They are for cooling. The low returns are for heating. The idea is to prevent stratification if possible. I have seen returns at the peak of a cathedral ceiling.

  • 18 years ago

    frog -- OK, I see your point. It only makes sense that you'd need more energy to change the temp of a larger volume of air. Is the air at the top of our cathedral just 'sitting there', hot? (Since the motion would be happening between the floor supply and the 8-foot-high returns.)

  • 18 years ago

    Mostly, yes, the ceiling air just sits there. Due to traffic flow (you walking around, pets, doors open/closing) there is some circulation, and that circulation does mix the hot ceiling height with the lower, cooler knee-height air. One point of having fans is to deliberately cause circulation throughout the room so that you don't notice particular 'hot' or 'cold' spots -- and both tall and short people can be comfortable. Also, I keep forgetting to mention that fans' movement of air across your skin usually makes you feel cooler than the thermometer says (evaporative cooling effect).

    BTW, for most efficiency, the A/C ducts should blow out high and return low (the exact opposite of heating ducts). As frog_hopper indicated vents really should be located at the highest and lowest points rather than an arbitrary height. Unless thought of in advance [to plan ductwork], most rooms with cathedral ceilings don't make best use of their HVAC systems.

  • 18 years ago

    Good point on the fans. I wish I had one right now, but the power is off due to a nasty T-storm, so no air conditioning, no ceiling fans, and shortly no Intenet, when my laptop's battery runs out and the UPS feeding the network equipment dies. :-(

  • 18 years ago

    Thanks for all the compliments! The cabinets are hickory. Normally stratification of air is not desired but with high ceilings it can be put to use. I noticed this in large commercial structures. Remember, the thermostat is still located at the same distance from the floor and with a higher ceiling, the undisturbed stratified air has no bearing on cooling of the air. As long as the hotter air stays up there, the AC system doesn't even know it exists...all it knows is what's happening at thermostat level. Hence my comment on stores like WalMart and Sam's Club with very high ceilings. Up at roof level it can be 100 degrees but this air is not disturbed and the space serves as a repository for heat generated by lighting and other heat generating items (such as the many TV's, etc.). The lower level stays comfortable. If you constantly mix the air with fans, yes, you have more volume to cool and the warmer air will be brought back down to the level of the thermostat and make the system run more. If it's allowed to stratify, this doesn't happen. Keep in mind, frogger, the rate of temperature change over distance will be higher with the high ceiling provided the higher air isn't disturbed. Think of video you've see of fires inside structures. Even with a fair amount of convection from a fire, you still see a very distinct band of smoke that starts at ceiling level and builds down until the room is filled with smoke.


  • 18 years ago

    As meldy_nva pointed out, some air mixing of the stratified air occurs, no matter what. It all doesn't just stay up there. The heat generated by the lights that you mention doesn't just accumulate. If it did, the air up there would eventually become superheated. That heat load has to be removed from the building, and the only thing that can remove it in a well insulated building is the air conditioning system.

    The positioning of the thermostat just means the temperature of the air at its level is the controlling temperature. It doesn't mean that the air conditioner doesn't have to deal with the total heat load. it does.

    The Manual J book that is the industry standard for calculating air conditoning system sizes and the software derived from it asks for the volume of each room. Higher ceiling = more volume. Any HVAC pros lurking here will correct me if I'm wrong.

  • 18 years ago

    Gary -- Cool vanities! Do you have a wall-hung toilet, too? (I got outvoted on that but I can't remember why since *I* clean the floors.)

  • 18 years ago

    I wanted to do wall hungs but the prices for tank-type wall hungs were astronomical...Most wall hungs use a Flushmaster type valve that doesn't work well with the usual 1" residential water line.