Software
Houzz Logo Print
chillcox

window on only wall for double sink vanity-help!

16 years ago

We are currently renovating our second floor into a master suite (previously a converted attic space). Because of space/layout constraints the wall where the double vanity will go has a window in the middle of it, where the ceiling peaks. In order to fit under the window, the vanity either has to be lower than standard or two different heights.

We are worried that if we move the sinks to completely either side of the window (doing higher vanity there with a lower part in between the sinks), there won't be enough ceiling height clearance.

We think that doing one lower vanity with vessel sinks could solve the issue, but one of us doesn't exactly love the look (she's not so into contemporary looks and wants it to fit with the 1949 house)

From floor to bottom of window trim is 29", 34" to the bottom of the operable window.

Any thoughts???

Comments (18)

  • 16 years ago

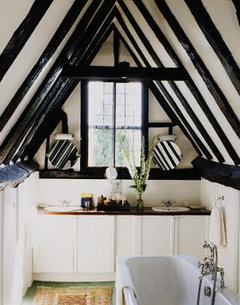
    Here is a picture of the space to give you a better idea of what we're working with.

    Here is a link that might be useful: picture of wall

  • 16 years ago

    "Standard" vanity height used to be 30" and you can still get them that way, in limited sizes I think . You would be in the clear this way. The current "standard" is 32" and you would still be below the operable window although you would probably need to modify the sill.

    36" is a raised heigh vanity technically although people are trending toward those.

    This standard was set when people were shorter and it was so your wrists were lower than your elbows when washing, and water ran down your arms to your hands and into the sink rather than down your arms to the elbow and dripped on the floor (at least most of the time.)

  • 16 years ago

    How about two pedestal-width sinks on normal height tiny little vanities just to either side of the window, connected to low counterspace under the window and on both sides? You could accomplish this either with a custom design or if you have cost constraints, find a suitable line of vanities that has the thin ones you need for the sinks that also comes in the same style and colors in wider vanities or cabinets. If you look at furniture style vanities with legs you might get lucky and just be able to remove the legs for the section that would be under the window and at the sides.

    Or find a good bathroom cabinet dealer that has the type where you can order the sink all the way to the left or right and just do that, leaving the window area open.

  • 16 years ago

    One option would be to remove the trim off the bottom of the window and run the vanity top just underneath the remaining stool piece (the "sill" that protrudes.) When people tile walls and backsplashes in kitchens, that's usually what's done -removing the lower apron trim of the window- so I don't think it would look that weird. If I'm reading it right, that would give you a pretty normal counter height around 33", yes? (If you look at vanity specs on line, you will find they are generally 32-36" high, so there is a range.)

    But I would draw an elevation of it first.
    Also, I don't know what sort of widths you have there, and ceiling heights, etc. I'd like to see those to think about where the sink placement would be etc.

    *** I think perhaps the best way to add a little height, but keep the countertop low, is to get a semi-recessed sink. I think it is in Mongo's bathroom, or one he did, where he used just the tops of the Kohler Memoirs pedestal sinks on a marble counter. It certainly looks very classic, but since the tops themselves are several inches thick, the actual countertop can be a lot lower. Maybe even low enough to clear your existing window trim. It's like a vessel sink but not such a height difference, and not such a faddish look. I will see if I can find the pic.

    If you don't have a lot of width there, and the sink tops would need to slightly overlap the window area in order to have headroom, then I would tile the wall behind them, up to chair-rail height or even all the way, and remove that bottom trim off the window and tile all the way up to the stool. That way there's a waterproof "backsplash" there, rather than wood trim.

    Our own master bath has a similar set-up, with semi-recessed sinks, but it's very contemporary.

    STacey

  • 16 years ago

    OK- I found the photo of Mongoct's bathroom... I wasn't sure it would be OK to cut-paste it here, so I will just link to the thread. I was wrong, he used a teak counter rather than marble... but take a look. It sure looks very classic but as you can see the counter could be low enough for your situation. I know that Kohler makes two sizes of these pedestal tops, you could get the smaller ones. Also, of course there are many other styles of pedestal top you can get. Pedestal sinks are usually sold in two pieces, just buy the tops. There are also sinks actually marketed as "semi-recessed" but they tend to be more expensive than these tops.
    STacey

    Here is a link that might be useful: Beautiful sink with low vanity

  • 16 years ago

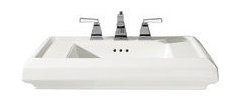
    For example, here's a American Standard pedestal top, and the sepcs say it would give you 3.75" above the counter if you installed it like Mongo's pic... Your vanity could be however wide (maybe all the way to the walls on either side?) with a countertop of some lovely material and these set on top. Counter space between and to either side of them. Are you going to custom-build the vanity cabinets?

  • 16 years ago

    The American Standard "Boulevard" sink is less traditional but similar ... pic is in the post attached.

    Here is a link that might be useful: Sink

  • 16 years ago

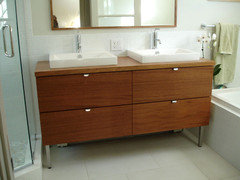
    cinnamonsworld, that one is quite similar to mine, which are knock-offs of Ronbow's and actually marketed as "semi-recessed". Very nice! ...But the OP was saying his wife didn't want anything too contemporary, which was why I showed the more old-fashioned one :)

    Mine:

  • 16 years ago

    Let's start a different way... How tall are you and your wife? I am looking at the wall thinking that I would have a sink base on either side of the window with a slightly lowered center cabinet unit under the window. On the counter under the window I would keep a tissue holder, vase of flowers, cotton balls, etc. in a nice display. Below that lowered counter would be cabinet doors opening on center.

    To each side of the window I would want to have enough room for a sink base at least the width of the window. Use the height counter that you prefer (I prefer 31.5"), with an undercounter sink (14" x 17"). I would top each vanity with an oval framed mirror (this is where the "how tall are you? question comes in). My concept requires sufficient height at the sink base for you to stand erect, bend over and brush your teeth comfortably, and look at yourself in the mirror!

    Drawer space would likely have to come in another cabinet in the room.

    Does that help?

  • 16 years ago

    I just got the newest Coastal Living and they have a bathroom in there in which they put the mirrors OVER the windows and it looks awesome! Just one more option to consider.

  • 16 years ago

    I like the idea of the vanity height being higher on the sides (ergonomically a wise move) and the shorter section under the window. That is how I would do it and then have mirror cover the rest of the entire wall even surrounding the window. That is if you have enough head room to stand in front of the sinks. Or you could do the pedestals and have shelves or cabinets in between on on the sides. It is a cute room.

    Posting the picture of your wall here so people can easily see it for feedback.
    {{gwi:1484563}}

    ==================================================
    Here are various layout ideas for you.

    {{gwi:1484564}}

    {{gwi:1484566}}

  • 16 years ago

    I think if the portion under the window was made lower to be a makeup station with a vanity seat, it would look like it was on purpose. I agree about removing the sill/bottom of the frame around the window because that would gain you a few inches.
    I am putting a vessel sink in our master bath, but will sink it halfway so it does not stick up as high. Kind of like how the pedestal tops look on a counter. I think that a vessel is actually a vintage look if you consider how people had bowls with pitchers sitting on their dressers for washing up for ages before there was indoor plumbing, lol.
    Can you put skylights on either side of the ridge so that you have a few more inches of headroom?

  • 16 years ago

    thanks so much to everyone for the advice. my friend is a custom cabinet-maker (lucky me!) so he's going to build us a proper height vanity to go under the window and we'll figure out some vessel sinks to go on top of it. i'll post pictures when we're done.

  • 16 years ago

    Ours is very contemporary, so of course yours would be different, but space planning doesn't have to be dependent on style. We did what dianalo suggested...lowered the counter at the window for makeup. We installed the window that way, actually...this was a garage conversion and had no windows. I love the natural light when I put on my makeup (once a month.) And having the drawers right there for the makeup is so fantastic...

    Deb

  • 16 years ago

    Well, I'm a bit late to this party, but I'll add on for future reference.

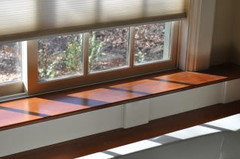
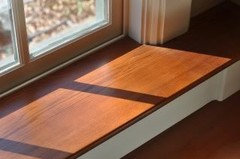
    I'd have the countertop high enough to act as both the countertop and the window sill. That would make the countertop butt right into the bottom rail on the lower sash. You can leave your existing windowsill and set the countertop on top of it, or you can remove it. Your choice.

    Here are two photos that I have that sort of describe my meaning. They're not of a countertop, but of an extended windowsill, about 10" deep.

    If you need the sinks higher, then sure, what Stacey and Cinnamon recommended, use a low-profile drop-in sink, or a low-profile pedestal top to give you a few more inches of elevation.

    Pinch each sink in towards the centerline of the wall so they are slightly in front of the window trim, that'll allow sufficient headroom.

    A curtain over the window, and then hanging mirrors as needed. Don't totally cover up access to the window. If you're in a heating climate, the dead air space with no air circulation might result in excess condensation on the window in wintertime.

    And if you raise the countertop up to the elevations we're recommending, it looks like we'll be impinging on the wall outlet to the left of the window. That's fairly easy to move.

    Sorry for the tardy reply, if you see this, post photos of what you did. It'll help others with their projects.

    Best, Mongo

  • 15 years ago

    Well for a long time we were planning on having the vanity run right up to the bottom of the window, as mongoct and others suggested. But then we had hail damage and insurance agreed to pay for half the cost of re-siding the house, and all bets were off. Since we are re-siding the house, we decided to replace the window with a narrower and shorter one that ends high enough for us to have a full height vanity and a sill, as well as get mirrors in front of sinks that are close enough to the center to leave plenty of head room. We thought about getting rid of the window completely to make things really easy, but we like having as much natural light as possible. We'll post pictures when its done (still need to have the vanity built, installed, etc.) Thanks for all the advice!

  • 15 years ago

    I'd also like to acknowledge that chrisk327 knew that this was the best solution right from the start! This has definitely been a learning process. We got to the point where we were ready to tile the shower (after our new roof was already on, I might add) and decided it was too short with the sloped ceilings and decided to add a dormer to make it full height. That's just a small snapshot of how many decisions we have come to after it was almost too late to change things!