Software
Houzz Logo Print
susan631_gw

Completed Master Bath With Pictures

17 years ago

We've been using our new master bath for about a month now, so these pictures are long overdue. I have a window blind on order (we've been using a temporary paper blind) and I still have to find some artwork to hang, but everything else is done. Many, many thanks to everyone on this forum. I don't think things would have turned out so well without all of you. Special thanks to Mongo for all his great advice on ventilation!

A quick history of the 'before' of our project: Our house, built in 1964, used to have a flat roof deck off the second floor master bedroom which was 20 x 12. The master bedroom had a very tiny closet and a very tiny bathroom. We decided to enclose the deck and incorporate it into living space as part of the master bedroom. The first three photos are 'before pictures' The first two show what the deck looked like before the construction began and there's also one picture taken during the construction. The remainder of the pictures show the finished bathroom and one picture of the new closet. We divided the 20 x 12 space into a new closet which is 7 x 12 and a new master bath which is 13 x 12.

Materials in used in the bathroom:

Tile on floor and in shower: 20 x 20 porcelain. I don't know the name of these tiles, but they were purchased at Cancos, a chain of tile stores here on Long Island where we live. (Cancos also has a location in Manhattan and one in Queens). Accent tiles in shower are glass with marble pencil liner border running across the top and bottom rows of the glass tiles. Also purchased at Cancos.

Cabinets: Merillat Masterpiece Maple, color is chestnut

Cabinet pulls: Top Knobs

Countertops: Corian, color is Oat. The sinks are integrated (one piece with the countertop) and are Corian white.

Sink Faucets: Danze Fairmont Widespread, brushed nickel. Soap dispensers on countertop were purchased at Bed, Bath & Beyond and are a great match to the faucets.

Towel Rings and Toilet Paper Holder: Danze Bannockbun, brushed nickel

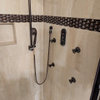
Showerhead on bar: Grohe Movario, brushed nickel. Thermostatic. Trim piece on shower wall with control handles are Delta Brizo.

Shower base: Corian bone color. I regret not getting the base in the Oat color (same as the countertops). I think I would have been much happier. Although the bone base matches the shower tiles nicely, the solid color shows everything.....every water spot and piece of hair. I am constantly having to wipe it down. Not sure what I was thinking when I chose the color.

Shower niches and seat: Corian Oat color.

Toilet: Kohler Memoirs comfort height

Towel Warmer: Amba/Jeeves, straight bars, Model E. We put it on a timer.

Lighting: Portfolio 4-light brushed nickel fixtures from Lowes, Item #115280, Model #93240. There are also hi-hats in the room.

Radiant Floor Heat: Warm Tiles

Mirrors: We went to a local custom picture framing shop and they made up wood picture frames for us in the exact size we wanted. We gave these frames to our tile guy, who tiled them with the same glass tile we have as an accent in the shower. We then brought the tiled frames back to the store and they put mirrors in the frames for us.

Wall Color: Behr's Premium Plus Ultra Soft Chamois


Here is a link that might be useful: Susan 631 Completed Master Bath

Comments (13)

  • 17 years ago
    last modified: 11 years ago

    I like the nice clean lines and classic look of your bathroom. Good job!

  • 17 years ago
    last modified: 11 years ago

    Great job. Love the custom mirrors. Congratulations

  • 17 years ago
    last modified: 11 years ago

    Just gorgeous! Worth building out on the deck for, I am sure! Love the mosaic accents along the mirrors and in the shower.

    I also love the cabinetry, especially what looks to be a linen storage wardrobe.

  • 17 years ago
    last modified: 11 years ago

    Really love everything about it!

  • 17 years ago
    last modified: 11 years ago

    Thanks everyone for the nice comments. gsciencechick, the deck was no loss to us. It was in very poor condition and we never used it. The wooden railing was rotting away and the floor of the deck was in bad shape also. When we bought the house in 2003, the engineer told us it was probably only a matter of time before we developed a leak in the deck flooring to the room below (our den). We're lucky it held up as long as it did.

    The tall tower could have been made into linen storage, but we didn't need to use it for that purpose, since we have a decent sized linen closet right outside our bedroom. Instead, we put two pullout hampers in the bottom of the cabinet and two pullout drawers above each hamper to store soap, toilet paper, bath products, etc. Above that, in the top part of the cabinet, we have fixed shelving that is used for storage also.

  • 17 years ago
    last modified: 11 years ago

    that is one large bathroom.. very nice, love the shower, look heavenly but i would have had to put a tub in as i am a soaker.

  • 17 years ago
    last modified: 11 years ago

    The bathroom is big......a lot bigger than we really wanted or needed. The size, however, was dictated by the footprint of the old deck we closed in. We enclosed the deck area and made it into living space. This newly acquired living space was split into a closet and bathroom. Because we had to use up the entire 20 x 12 former deck space, we ended up with a huge closet and huge bathroom.

    Crazyone, I understand what you're saying about the tub. A lot of people couldn't understand why we weren't putting one in. (not for lack of space, that's for sure). We just aren't tub people and felt we'd never use it. We couldn't justify spending money on a tub that would sit and collect dust. We do have a tub in another bathroom in the house, so I don't think it'll be a problem for resale (which is not for decades down the road anyway). And if new owners want a tub in the master they can always put one in. In 25 or 30 years when we sell our house, our new bath will be old and dated and the new owners will want to rip everything out and remodel anyway. They could add a tub if they wanted, there's certainly enough floorspace in the room.

  • 17 years ago
    last modified: 11 years ago

    Really beautiful! Like the others, the tile on the mirrors replicating the tile in the shower is fabulous. I'm sure that if I were in your place, I would never have thought about that detail (I'd still be obsessing over every other choice I had to make!)

    It's starting to get chilly, so enjoy that toasty-warm floor! (do you have dogs? they'll love it too!)

  • 17 years ago
    last modified: 11 years ago

    Thanks, pammyfay. I can't exactly take the credit for the mirrors, though. My original idea was to put up a plain mirror and then tile around it. I saw something similar in a picture in a magazine and thought it was a good idea until my mother convinced me otherwise. She pointed out that if I did it this way and then someday wanted to replace the mirrors for whatever reason, I'd never be able to do so without ruining the walls. She came up with the idea of tiling the picture frames and I am very pleased with the way it turned out.

    I don't have a dog, though I would love to if I could...I am away from home 10 hours a day with no one available to take a dog out while I'm gone. When I retire I really want to adopt one! I can imagine that a dog would love the warm floor as much as I do. We weren't going to get the radiant heat, but I am SO glad we did. It was worth every penny. Such a pleasure on a cold morning!

  • 16 years ago
    last modified: 11 years ago

    That is an absolutely lovely bathroom!

  • 16 years ago
    last modified: 11 years ago

    Beautiful bathroom. Can you tell me the size of the shower? I am wondering if our shower in our remodel is large enough, and the size of yours looks perfect. Also, what do you use the little ledge for in the shower-shaving legs? We had initially talked about putting in a bench, but I think we would rather have the space not taken up by a bench. Thanks for sharing!

  • 16 years ago
    last modified: 11 years ago

    The shower is 5 x 5 (60 inch square). We don't have a tub in the room and that allowed for more floospace to be devoted to a very big shower, which I love. It's nice and roomy. I use the ledge for shaving legs and also propping a leg up to so I don't have to bend down to soap up the lower part of my leg and foot! The bench is out of the way and so doesn't detract from the size of the shower or make it feel cramped in any way. It could be used for sitting, but I never do that.

    I discovered an additional unexpected but very nice advantage of having such a large shower, which is that it doesn't seem to require as much cleaning as other smaller showers I have had in the past. Let me explain....since I shower while standing in the center of this big square "box", the soap, shampoo, and water don't really get splashed onto the walls of the shower very much, because I'm actually standing pretty far from the walls. The wall where the showerhead is and the bottom tiles that meet the shower pan all around do get a little wetter, but nothing much gets on the rest of the tiles throughout the shower. Even the shower glass doesn't get very wet. I clean the inside of the shower once every other week, but could probably go longer than that. There never seems to be any buildup of anything. This is with two adults using it on a daily basis.

    Best of luck with your project and please post pictures when you're done!

  • 15 years ago
    last modified: 11 years ago

    Very nice! Glad I found it, too, because I'm just remodeling our main bath and am considering the Corian Oat countertop. It was so helpful to me to actually see a photo of a whole countertop and not just a little square sample. Thanks!