Software
Houzz Logo Print
sturdy_gw

kitchen dilemma

18 years ago
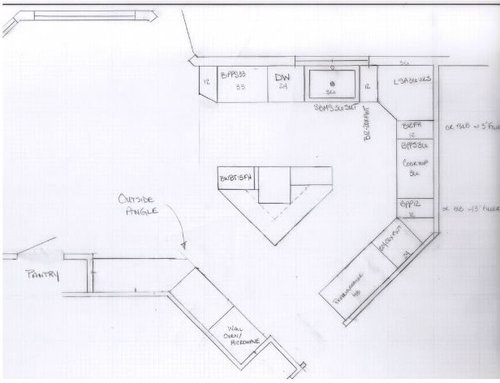
I have cross posted on the kitchen forum but have received little response. We are trying to figure an outside corner in our kitchen. If you have pictures, please post. Below is our kitchen design (at least our base cabinets). The angle is 135 degrees (i.e. 45 degrees down from the horizontal). We are installing a desk/computer area next to the pantry.

Comments (11)

  • 18 years ago

    Sturdy,

    It really isn't clear to me just what your question is.

    When you say "we're trying to figure an outside corner..." it sounds like maybe you're asking how many degrees that angle will be. But since you also asked for pictures, maybe you're looking for suggestions on how to deal with the countertop or the cabinetry in that corner.

    If you'll clarify, I'm sure you'll get some reponses but in the meantime, just in case you're just asking about the angle's measurement, it will be 225 degrees. (360 - 135 = 225)

    If you're looking for suggestions on dealing with a countertop or cabinetry in that corner, I'm sorry I don't have any pictures to share with you but I certainly don't think it will be a problem to fabricate the countertop or deal with the cabinets.

    I've seen countertops (especially on islands) cut like that all the time. In fact, your own island will have two 225 degree outside angles to it as well that will need at the same angle.

    For the lower cabinets, you'll probably need to use some filler between to close in some space. For the upper cabinet, I would just bring the cabinet to the corner and allow it to stick out perpendicular to the 45 degree and not worry about the fact that it doesn't form a 90 degree angle with the wall over the desk area.

  • 18 years ago

    If you are talking about the outside angle, as labled on your drawing, I would just have the countertop maker smoothly round it. You should play with different radii and come up with a number for the installers.

    If you are asking about something else, I'm with Bevangel. I don't know what it is.

  • 18 years ago

    alright let me rephrase...my problem is using cabinets such as Kraftmaid (I do not have the $ to go custom) to accomplish the outside corner. I already know the angle. I would like pictures to see what others have done in their kitchens if the had a 45 degree wall intersecting with another wall (outside corner not inside corner). My island will not have the same problem. The dotted line shows the countertop overhang (there will be stools at the island). I will be using 3 cabinets and a small filler piece under my island shown by the rectangles in my plan. Hope this clarifies and not confuses more!

  • 18 years ago

    Have a trim carpenter build open shelves, with a thin frame to match design of the cabinet doors. The actual shelves should only go as deep as will permit a 6" or 8" width of the back. He can make them with a forefront point to match your drawing [I really don't care for corners/points anywhere they can bruise a bod], or have the shelves "squared" from left cabinet to right cabinet, and then the counter can be customized to match. Even though the actual shelf is an odd triangle, the frontal view simply gives an evenly finished appearance. I've seen these in deluxe kitchens; one had carved strips which were placed on all the vertical edges, and another used decorative corner pieces; very attractive.

  • 18 years ago

    OT: I'm a little concerned about placement of the oven/microwave -- opens across a doorway and seems far from the rest of the kitchen 'action'! Also, are people going to be coming and going in front of the refrigerator to sit at the island?

    That dead corner (upper right) might make a more convenient pantry.

  • 18 years ago

    It shouldn't be a hard issue to resolve if your cab people are up to snuff.

    Simply use regular cabs on each side of the corner, fill the space with wedge shaped shelves. They should be able to make or order matching doors if you wish, but I'd leave it open and display nice glass or the like there.

    I would have the front of the shelves squared off, not pointed as in your drawing-- I always hurt myself on protruding points.

    The shelf unit could be created to break the line of the countertop if you wish to separate the two areas, or not.

    I like unusual angles like this. One of my original plans used a lot of them, trying to get 'outside the box', but I ended up simplifing a good deal and most went away.

  • 18 years ago

    meldy - thanks for the idea. I will look into this option.

    chisue - We are thinking of sliding the wall oven/microwave down the line a bit to keep it from being in front of the doorway. We don't use an oven much (mostly grill everything) and discussed the microwave distance. For the amount of things I use the microwave for, I think its okay at the distance it is. It is still in the recommended distance range for the all important "triangle". I have only given a small snippet of the layout. To the left of the kitchen in the "bayed" (word?) area is a breakfast nook and beyond that is the family room. The doorway in the bottom right corner only goes to the hallway where a mudroom/garage and guest bedroom are located. My thoughts are that most traffic will come from other direction. Currently, the dead corner in the upper right will be a lazy susan base and a lazy susan wall unit with an appliance garage connecting the two. I will think about your idea to put in a corner pantry. The other spot labled pantry is already installed (part of framing). Yes people will be able to sit at the island in front of the refrigerator. The aisle is 42" wide and we will have a side by side refrigerator (max 48" so the largest door is 26"). This leaves 16" for a stool at the counter. We have a similar setup now in our kitchen and you can access the refrigerator with someone there w/o problem. Mostly the stools will be used by the kids. Thanks for the input!

  • 18 years ago

    Yes, the clarification helps immensely! I know I've seen this sort of thing before and looked for pictures on the web but couldn't find any that focused on this particular situation. Went to my trusty Punch program and mocked something up for you... shown below from two different angles. This is really rough b/c I'll be the first to admit that I never got very good at using the Punch 3D custom workshop sub-program. But I think it'll give you the idea. I only colored the wedge-shaped shelves different colors so they would show up clearly in the drawings.

  • 18 years ago

    OK, I hear you. We use our M/W a LOT -- what does that tell you about my cooking? LOL I also use the oven quite a bit to warm plates; our combo is close to the cooktop.

    I'd prefer all island seating to be out of the kitchen workspace, especially away from that most-frequented appliance, the refrigerator, but you know what works for you.

    My lower cabinets have several 'angles', which our carpenter filled with decorative grooved panels. For instance, the drawer cabinet under the cooktop protrudes three inches beyond flanking cabinets (same with the sink cabinet); there are decorative panels on the side angles. The island has angles and panels. This breaks up the expanses of granite, too. You could do something like that with your island points.

  • 18 years ago

    ...to say that I had an appliance 'garage' once. Hated it. Would much rather have the counter space free to use as I wished.

  • 18 years ago

    Bevangel - Thank you for those mock-ups! I appreciate the time you took to do it. It helps to see what's going on in elevation. We will be using pantry/utility cabinets along the wall with the micro/oven and the desk area is as you have shown. As Meldy and Oruboris recommended, the shelves give me a way of bridging the gap between the upper cabinets by the desk and the pantry cabinet on the other wall. Your mock-up helped me to better visualize what it would look like.

    Chisue - I did play around with different island configurations (clipping the point and rounding off the whole island so it is an arc) to try and get more space between the fridge and the island. I think I can live with the microwave/oven further away. Most of what we eat is grilled or burner cooked.

    Anyone else HATE their appliance garages? Chisue...Why do you hate it?