

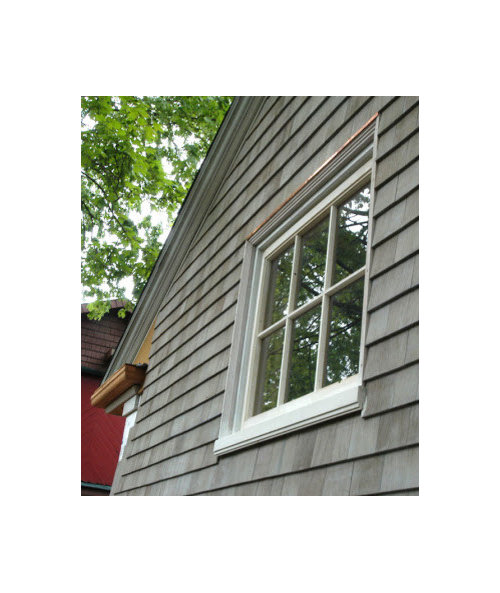
M_A: Is this correct window trim construction?
18 years ago
Sort by:Oldest
Comments (8)
Related Stories
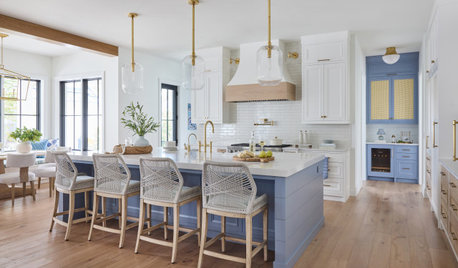
WORKING WITH PROSYour Guide to a Smooth-Running Construction Project
Find out how to save time, money and your sanity when building new or remodeling
Full Story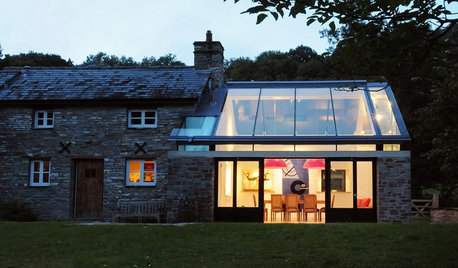
BUDGETING YOUR PROJECTDesign Workshop: Is a Phased Construction Project Right for You?
Breaking up your remodel or custom home project has benefits and disadvantages. See if it’s right for you
Full Story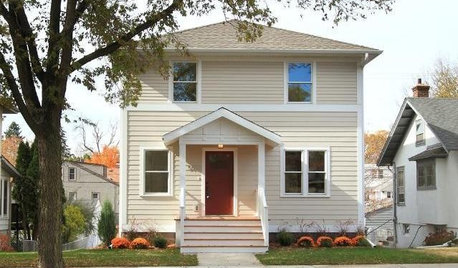
ARCHITECTURENew Construction in Minneapolis Keeps a Familiar Face
With the same exterior look of the previous home on its lot, this new build minimizes disruption while incorporating modern improvements
Full Story
MODERN ARCHITECTUREDesign Workshop: 10 Surprising Twists on Window Trim
These modern approaches to window trim include no trim at all. Can you wrap your head around them?
Full Story
GARDENING GUIDESBuild a Modern Window Planter Box
This simply designed, easy-to-construct and inexpensive DIY window box can give your home or shed just the right touch of color
Full Story
BUDGETING YOUR PROJECTConstruction Contracts: What to Know About Estimates vs. Bids
Understanding how contractors bill for services can help you keep costs down and your project on track
Full Story
REMODELING GUIDESWhat to Consider Before Starting Construction
Reduce building hassles by learning how to vet general contractors and compare bids
Full Story
LIFEThe Polite House: How Can I Tell a Construction Crew to Pipe Down?
If workers around your home are doing things that bother you, there’s a diplomatic way to approach them
Full Story
KNOW YOUR HOUSEStair Design and Construction for a Safe Climb
Learn how math and craft come together for stairs that do their job beautifully
Full Story
TRIMInterior Trim: 8 Must-Know Elements
Softening transitions and creating a finished look, interior trim for walls, windows and doors comes in many more options than you may know
Full Story




mightyanvil
mlo1
Related Professionals
Fort Smith Architects & Building Designers · Sault Ste. Marie Architects & Building Designers · Forrest City Design-Build Firms · Macon Design-Build Firms · Covington Design-Build Firms · New Orleans Design-Build Firms · Galveston Design-Build Firms · Concord Design-Build Firms · Stockton Design-Build Firms · Little Rock Home Builders · Sarasota Home Builders · Scranton Home Builders · La Crosse Home Builders · Garden City Home Builders · Cowansville Home Buildersmightyanvil
mlo1
mightyanvil
nanjOriginal Author
mightyanvil
mlo1