Software
Houzz Logo Print
simpleallu

Review Plan (newbie)

17 years ago

Hello,

I just discovered this forum and I feel so bad for not having found this earlier. It is such a great resource for people who are planning on building. We are planning to build in a couple of months and have the plans almost finalised. I was hoping you could give me some feedback into what you think about it. But first here is some background about us.

We live in Wisconsin. I really love the "farmhouse"/"cottage" style 2 story homes. However the lot we are choosing is a suburban lot (which has some good views in the rear). We have a very casual lifestyle, so we did not want a formal LR and we did'nt want both a dinnette AND a formal DR. Our parents frequently visit us and stay for a while, so we want for them to have a bedroom/bath downstairs. My husband wants the MB downstairs. We have a 1 year old and will be having another kid in the future. We would like to live in this house for atleast 10yrs.

Plan Notes-

3160 sq ft, 4 bedroom + Office/bedroom

A few changes that are not seen in the mainfloor plan -

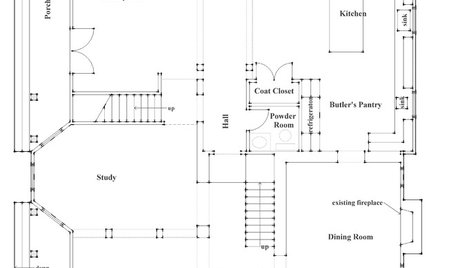
1) I have asked for the door to the office/bedroom from the foyer be removed and have the coat closet be moved here. The coat closet will take the space from the office so the foyer will not be smaller.

2) I did'nt like the entrance from the other door to the office/bedroom. It was long and narrow. So I asked for there to be double doors into the office from the hallway.

3) The opening from the Kitchen to the DR got increased from 3ft CO to 6ft CO so it feels more open. The pantry and the desk got a little smaller.

To accomodate #1 and #2, the office was cantalevered into the garage to get some space without making the office any smaller. These changes were hand drawn, so I am linking them seperately.

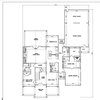
MainLevel

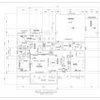
UpperLevel

Changes-HandDrawn

My questions -

1) How do you like the layout?

2) Is the foyer too "showy"? I mean I do like the two story entryway (that is the only two story portion in the house) but does that say "farmhouse" to you?

Comments (8)

  • 17 years ago

    I am strongly in favor of not have 3 or 4 eating spaces like some houses today have, but I don't think you are going to want to feed the baby in the dining room. Give your self somewhere to sit down in the kitchen with a tot or two, even if it isn't a full fledged eating nook.

    Speaking of the kitchen, the layout you have here is very stretched out. Cooking dinner will be like running a marathon with the island as an obstacle in the middle. Besides, that's not an island, it's a continent. How will you keep the center clean?

    The foyer doesn't seem particularly grand to me because it's not very wide. It just seems like a two story hallway. The doors you want to add to the dining room will help here a lot, I think. Still, I think it will be an odd space.

    But mostly, the plan doesn't fit what you specifically said you wanted. Very little about this plan says farmhouse or cottage to me. (I doubt 3200 sq ft would ever say "cottage.") It looks like a typical suburban house and it doesn't have the informality you want nor the typical farmhouse features like ample porches.

  • 17 years ago

    The shower in the master looks kind of small and awkward. It looks like the linen closet in the master is hugh also the toilet seems like wasted space.

  • 17 years ago

    Right away I noticed the master bathroom, although I also see you changed it. It's always a shame to waste an exterior wall on a closet.

    I would still want a larger shower and vanity, especially in such a large house. The drawback here is that you may not be willing to sacrifice closet space. But you should always keep in mind the view as you enter the space. In your handdrawn plan, you are looking directly into the water closet area.

  • 17 years ago

    Thanks so much for your feedback!!

    Alabamanicole -
    Yes the kitchen area is a little odd. Like you said it is a little stretched out. But I don't want to give some of that space to the DR, cause that will make the DR long. What do you think of closing up the wall from the hallway and have two deep walk-in closets with matching unique doors along the two sides of the opening to the DR (instead of the odd shaped pantry on one side and desk on the other). I can't seem to find any other good way to make use of that "dead" space. And your point about the island is noted.

    archie123, houseful -

    Yes, I thought this space was a little odd, didn't think it was obvious though, silly me!!. I just didn't have the energy to give this space a lot thought.

    Houseful - I really like your idea, your way gives it a much better look.

    On the same note, we were thinking of not going with the tile shower that seems to be the norm these days in houses this size. I really want to spend that 3K-4K on some nice features like more bookcases/trim/crown inside the home than spending it inside the MB. What say? Am I doing a BIG mistake going with a modular?

  • 17 years ago

    I thought it looks lovely but agree the kitchen is maybe a bit far apart for the 3 main items.

    and i do not get cottage or country feel if that is really the feel you want.

    I think your foyer will be fine, it seems cottage or country to me.

  • 17 years ago

    Simpleallu, it sounds like you are talking about a butler's pantry. That's a trendy feature right now, but it is definitely moving away from informality and making the dining room and the kitchen into more formal spaces.

  • 17 years ago

    Hi there,
    The last house we built had a similar configuration for the kitchen, dining room, and Great room. Like you, we only had one eating area and one living area, but our space was more open bc it didn't have all the walls and doors that yours has. We really loved that configuration. Since you mentioned informality, I think that the openness lends more to an informal lifestyle. It was important for us to have sight lines into each of the rooms from the other rooms. Having just sold that home in a relatively short time in a tough market, I can tell you that that floorplan and the openness really set that house apart from the other homes that had more traditional floorplans and wall configurations, and we constantly got great compliments on that. Anyway, I know this is all personal preference, and everybody has different lifestyles; so, please feel free to ignore. But, just my 2 cents in opening up and connecting all 3 spaces, instead of a desk between the dining room and kitchen, we have a peninsula/serving area that comes right off of the corner pantry. It looks like a built in buffet, and it creates some separation between the dining room and kitchen, but bc there is no wall, it all feels open. The opening between the kichen and dining room essentially gets moved to where your desk is, but bc there is no cabinet or desk on the other side, you can leave it open to the hallway/great room. Doing that opened up the area where the 3 rooms meet. I'd also remove the doors between the dining room and foyer and the wall between the Great room and hallway. I personally don't like long hallways bc it makes the house feel closed off. Again, though, that's personal preference. Anyway, overall though it looks like a nice plan, and only you know how your family will use that space and live in it. So, the way you have it may work best for you. And if you are going to be in it for many many years, you should design it for the way you live in it. Good luck!

  • 17 years ago

    Overall it struck me as a very nice floor plan. But like a couple of others I zeroed in on the master shower. A nice big, tiled/glass shower (for two!) is well worth it I think. Think of it as a few moments each day of well deserved personal luxury...