

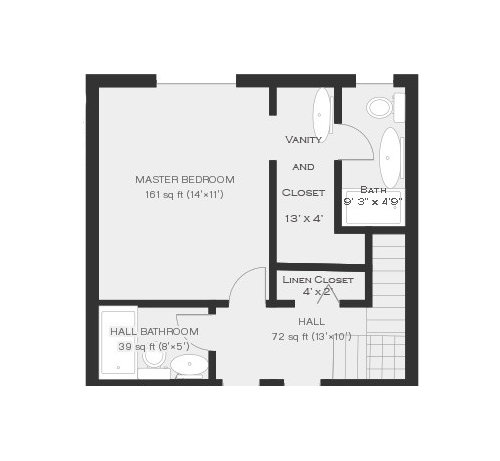
Help with master bath/ closet redesign
13 years ago
Featured Answer
Sort by:Oldest
Comments (9)
 13 years ago
 13 years ago
Related Professionals
West Palm Beach Interior Designers & Decorators · Baton Rouge Interior Designers & Decorators · Springfield Interior Designers & Decorators · Portland Interior Designers & Decorators · Amarillo Interior Designers & Decorators · Magnolia Architects & Building Designers · Cape Coral Architects & Building Designers · Tampa Architects & Building Designers · Effingham Architects & Building Designers · Greensboro Architects & Building Designers · New Bedford Architects & Building Designers · Worcester Architects & Building Designers · Las Cruces Architects & Building Designers · Kankakee Kitchen & Bathroom Designers · Jamestown Kitchen & Bathroom Designers- 13 years ago
- 13 years agolast modified: 13 years ago
 13 years ago
 PRO13 years ago
- 13 years ago
- PRO13 years ago
Related Stories

BATHROOM DESIGNRoom of the Day: A Closet Helps a Master Bathroom Grow
Dividing a master bath between two rooms conquers morning congestion and lack of storage in a century-old Minneapolis home
Full Story
DECORATING GUIDESHouzz Tour: New York Apartment Redesign Cooks Up Good Looks
A 2-story brownstone unit, once home to fashion and music figures, is remade for newlyweds with a bigger kitchen and a master suite
Full Story
BATHROOM WORKBOOKStandard Dimensions and Measurements for a Primary Bath
Create a luxe bathroom that functions well with these key fixture dimensions and layout tips
Full Story
BATHROOM DESIGNKey Measurements to Help You Design a Powder Room
Clearances, codes and coordination are critical in small spaces such as a powder room. Here’s what you should know
Full Story
ORGANIZING7 Habits to Help a Tidy Closet Stay That Way
Cut the closet clutter for a lifetime — and save money too — by learning how to bring home only clothes you love and need
Full Story
ORGANIZINGGet the Organizing Help You Need (Finally!)
Imagine having your closet whipped into shape by someone else. That’s the power of working with a pro
Full Story
BATHROOM MAKEOVERSRoom of the Day: See the Bathroom That Helped a House Sell in a Day
Sophisticated but sensitive bathroom upgrades help a century-old house move fast on the market
Full Story
REMODELING GUIDESWisdom to Help Your Relationship Survive a Remodel
Spend less time patching up partnerships and more time spackling and sanding with this insight from a Houzz remodeling survey
Full Story
KITCHEN DESIGNKey Measurements for Your Kitchen Design
Get the ideal kitchen setup by understanding spatial relationships, dimensions and work zones
Full Story
SELLING YOUR HOUSE5 Savvy Fixes to Help Your Home Sell
Get the maximum return on your spruce-up dollars by putting your money in the areas buyers care most about
Full Story





Elise