Software
Houzz Logo Print
coc7

Need help updating bathroom shower / tub

13 years ago
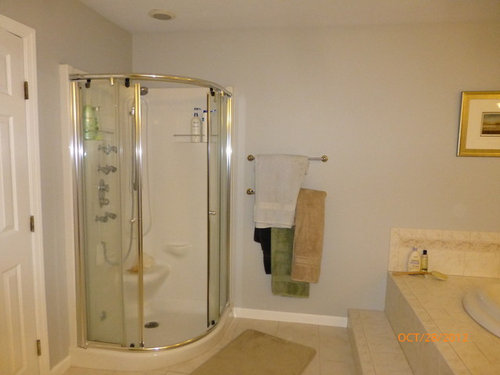
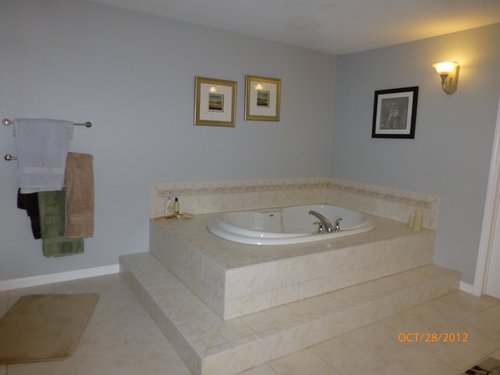
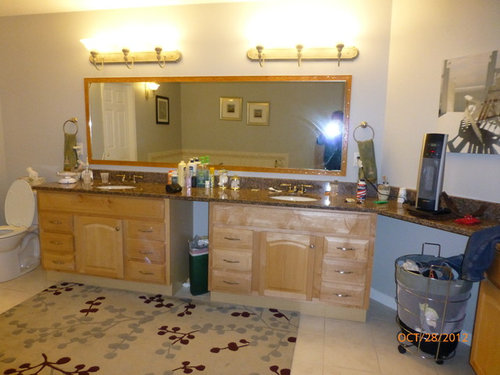
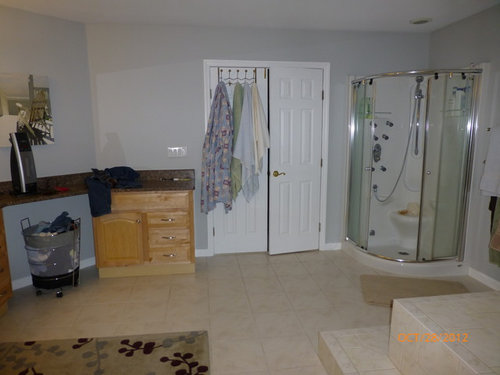
Large master bath needs a larger shower and smaller bath. Would like space for towel bars and robe's. Not sure how to suggest layout. Not sure who do I even call to help me

Comments (11)

  • 13 years ago
    What potential. I would call either a designer or an architect.
  • PRO
    13 years ago
    Definitely call an interior designer. If your budget is tight a design/build firm or general contractor may be able to help, although slightly less creative at times :)
  • PRO
    13 years ago
    This is a wonderfully sized space to work with. Yes, a larger shower would be soooo much nicer. And there is space to do some creative things to reduce the wasted space in the middle.

    I would call a design/build remodeling firm or a designer.
  • PRO
    13 years ago
    You do have a nice space to work with. Small design build firms should be able to handle a small job like this just make sure you interview a few to get a feel for their professionalism and creativity . It is always good to talk to their past and current client and look at the quality of work they do. There are very creative general contractors out there that have great design sense as well.
  • 13 years ago
    You did not indicate a budget -- a space this large could run over $50,000 and up to $100,000 for a wholesale remodel, depending on finishes and including moving the drains for toilet/shower, etc. You also did not indicate whether you are updating to sell, or for your own use, and for how long. The age of the family is also a factor -- young children, or aging adults, or both?

    If you do not want to spend a a lot of money, I would leave the tub -- it looks fairly new, unless you really don't like it -- a bath this size can handle a tub that size if you make the shower as large. Extend it to the tub -- although not over it if the surface underneath the tile is not waterproofed with at least green board/durock or the like. I prefer the newer Schluter system if money is no object -- it can save hundreds in the long run.

    You can move the door out of the room next to the shower -- to a closet? -- for not much money if you want to extend the shower along the short wall, and not towards the tub.

    Surface looks like either porcelain or crema marfil marble, so I am guessing stone because the countertop appears to be granite. If you like it, leave it; however, if porcelain, you could replace the tile with something less patterned and contemporary, or smaller and safer. A waterproof tub platform is often extended into the shower for seating. Stairstep tubs are not all that safe, if safety is a priority, so you could build up the flat surface, to the edge of the step, waterproof the new part, and outside the shower, build storage for towels or decorative objects. Or tear it out altogether and build another smaller square or curvy surround to be covered in whatever material you prefer. One inch glass tiles are easiest with a curve. For safety, use some smaller sized stone/porcelain around the tub where you step out -- like what you would want on the floor of a custom shower. Resizing the platform, and expanding the shower, without adding a steam shower, would give you the most return on investment if you are planning to sell in the near future.

    For yourselves, I would create more privacy around the toilet by building a water closet, too, the degree of privacy depending on your preference. Given that the countertop is stone, and you may not want to change it, and just update the vanities, an opaque or patterned glass wall to complement the shower in the opposite corner would work. Under this scenario I would paint the vanities the same shade as the trim in the bathroom -- I believe they are already about 34" high -- if not, consider new vanities with a furniture look (off the floor, not toe kick cabinets) and consider recycling the granite, and if in good condition, the sinks and faucets. if not in good condition, install new faucets, new sinks, new toilet, new vanities -- without moving same is the second level of investment for resale. Keep the chrome if good quality -- and a contemporary style. If not, replace with your choice; sink faucets are the first place I like to invest -- ceramic valves, and 100 percent lead free.

    Companies have some nice frames to break up the wide glass, although my family likes ours. Consider expanding the mirror to the area behind the vanities floor to ceiling -- if you choose to replace the vanities -- I am thinking dark wood, 42" wide, perhaps asymmetrical -- and putting another mirror on top with matching frame, and sconces - If you plan to stay here, and even if you don't, new lighting fixtures are a great investment -- if money is no object, it's best to have light from above and behind the vanity as well as at eye level -- use the electrical connections above the mirror for the side sconces or for the ceiling lights or for additional power in a large recessed medicine cabinet(s) if you want to move the mirror. Consider installing more recessed ceiling lights -- but not a chandelier above the tub -- if you want one, put it in the middle of the room for safety. In most jurisdictions those chandeliers are installed above the tub AFTER the building inspection, not before.

    If this truly is your dream bath and money is no object, consider windows, skylights, additional storage needs in the closet and also whether you have enough electrical connections in your house master panel for a steam shower, along with your most desirable floor plan. I have been working on mine for seven years, and was amazed at how my thinking changed after speaking with my (third and final) architect. My spouse and I muddled through a kitchen redesign but wasted thousands by not using an NKBA designer. We did not use a highly recommended kitchen designer because she recommended putting a refrigerator in the middle of my family room !! Now I know what to do, how to say no to someone who is not on the same page, no matter how qualified -- but I still benefited in the bath redesign by talking with an architect who is designing new baths from scratch -- mine is a 20 year redesign. Large for the time period, but not as large as yours.

    From the age of your bath, I think it is about 15 years old, or has been updated once. You likely have the 3/4" pipe necessary for a luxurious shower -- usually the first upgrade desired but if you don't have it -- don't install the larger pipe -- most people just want a large shower, and are not as interested in the jets as they are in a simple rain shower and a hand held that can be used as a second shower. Grohe USA has the best customer support on the jets issue, although the water pressure principles can be applied to less expensive products. This is why you need a bath designer. Many plumbers who have not installed these "car wash" showers do not do so correctly, and so the big companies are selling kits with specific instructions. Your two wall shower could be a three wall shower, for example, and you could spend a lot of money that you would not recoup on resale. If you really want the experience and are planning to move, install one of the systems that is a wall mount that you can take with you when you leave.

    I would next consider whether you can move the vanity that is next to the toilet a few inches away -- easier than moving the toilet, which appears to be to the left of the entry way to the bath -- that is a relatively good location close to the bedroom and out of the line of sight of the door? You have enough room to center the vanities in the middle of the room, back to back, but I would leave them along the wall -- the expected choice. You also have room for exercise equipment -- one piece -- television -- the amenities are endless in a space this size if you have enough closet space elsewhere -- if not -- get a bathroom designer -- not a design build firm. Not someone who says they can pass the NKB exam, most contractors can, but someone who is designing baths full time. Not just kitchens full time, and baths as the need arises. No matter what you plan to spend, and even if you plan to spend less -- a bath designer can help you make the best choice for the style of your home, and how long you plan to stay there before resale.

    If you are not using the makeup table, consider using that space for more storage with a hamper in the lower part of the floor to ceiling cabinet. Or moving the vanities to give more room for a water closet -- bidet? Combo?

    When you increase the water -- consider also your fans -- add extra power (and reduce the noise with newer models -- put it on a timer, etc.) and/or add extra ventilation spots -- make sure the attic, exterior connection is to code. Some fans have been vented into the attic and not to the outside, and this is disastrous if you increase the water in the bath with a large or steam shower, etc.

    I am not a licensed kitchen or bath designer, but here are some rules of thumb that I have learned from others who are: keep the tub/toilet/shower in the same places if you can. Moving drains creates costs and uncertainty. I considered moving all three drains and then came back to a design that moved a toilet -- and reused the other two drains. You need to know where the beams are for your floor in order to plan the costs for moving drains -- and this also means a new floor covering. You probably cannot find the tile that was used, and if it is stone -- well, it could work, but in the end you would end up replacing it all. Wood is a cost effective choice in a bath for adults only, but consider also porcelain tile -- I chose NOT to use the antimicrobial tile in my bath -- but if I still lived in Seattle -- would probably use it in the shower.

    Figuring out whether I had 3/4" or 1/2" pipe? I should have asked when I redid my kitchen. I am fairly confident that I have 3/4" and here is another hidden cost -- if you want to upgrade your hot water supply, for the larger shower, as well as the large tub, be sure that the new tank delivers with 3/4" pipe. Most new ones do, and can be connected to 1/2/" pipe -- replacing the rest of the 1/2" pipe with 3/4" pipe is a cost that will vary with each house, but one that I would balance against how long you plan to stay, and how much water you want in our shower, and at what pressure. Imagine how unhappy you or your buyer would be if the water in your fabulous new shower runs cold after 5 minutes? Or the new jets extend water a mere 6 inches? There is no longer any budget flexibility for upgrades, and the one reason you really wanted to upgrade your bath, or buy this house, is a promise unfulfilled. That is why a hand held or rain shower is so often the first choice -- no matter what the pressure, it still works, although not as well as it would with more water.

    Keep in mind the NARI percentages -- 5 percent of value for the MBR bath, and that you will be paying twice for this upgrade -- on the original mortgage for what you tear out -- and on the new expenditures for what you add in. Good luck!
  • 13 years ago
    all I want is a bigger shower ...a basic tub + the least disruption/$$. Should I make a shower as large as current bath so I won't have to worry the floor tiles that I do NOT want to change ($$)? Can a bath fit with the double doors? I will post dimernsions
  • 13 years ago
    have you considered running your shower from its current wall to the tub, and using a bypass sliding door?
  • 13 years ago
    good idea Mileys. I got the shower guy door in + he says we can build shower from current wall + use Bath overhang as a bench. Yes ?
  • 13 years ago
    I do NOT have a lot of $$
  • 13 years ago
    I'm in your boat coc7 and been staring at my layout for months with shower issues too. Glad i could help. Just another thought.... you may want to tile ceiling or at minimum expend $$ for an exhaust fan (my existing shower is painted like yours and is chipping).