Software
Houzz Logo Print
yankeepac_gw

building plan review.

11 years ago
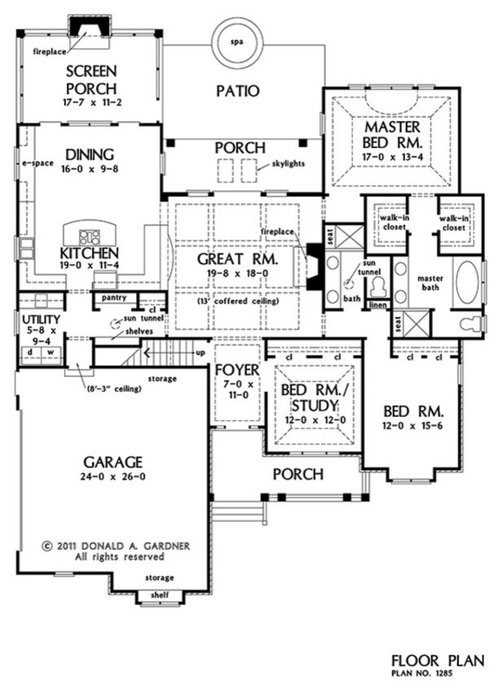
I have plans on building a house on my 8 acre piece of property in North Carolina. The land is pretty flat, but has a small rise in the middle, where the home will go.

I am looking to building a modified plan I found on the internet and would like some constructive criticism

I included a copy of the original plan and my "proposed" modifications. Including adding a powder room, enclosing a pantry to walk in, extending the back porch, and making a 3 car garage to permit more space. There is no basement (not common in this area) so I would like a mechanical room in the Garage. I plan on putting in geothermal also.

Comments (16)

  • 11 years ago

    plan modified

  • 11 years ago

    When you modified your plan and took out the walkthrough pantry, you now force all traffic coming in from the garage to go straight through the middle of the kitchen. Not the best idea. The kitchen also could be problematic, especially with the corner cooktop.

    I don't believe the utility area in the garage is large enough for the geothermal, especially if you are going to have desuperheater. But the biggest problem is there is no access to the utility area. Oh and what is the plan for the ducting?

    Will you need a water softener?

    It looks like there are two doors from the dining area to the screen porch. I would eliminate one.

  • 11 years ago

    As for traffic into the Kitchen, Day to day there is only my wife and I and my 13 year old. We are building thinking this will be our retirement home, wider doors, no stairs from garage, no stairs from porch to deck etc. Soon it will be just the 2 of us. Like the idea of coming home and dumping a lot of the groceries in the pantry. Agree the utility is not big enough, was just guessing on size, and to get the idea. well water here is really good, so unlikely need softener. perhaps will need particulate filter though. Haven't thought specifics about ducting, but am considering hydronic heating for floors.
    I know about cooktop, spit balling that one. like the idea of changing the door, what do you think, left, right or middle, Considering double middle french doors for as much light as I can get.

  • 11 years ago

    While it's a nice house overall, the plan contains many of the commonly-seen offenders:

    - First, the footprint is complicated for no particular reason. The idea that complicated = good design seems to be floating around, but the reality is that complicated = expensive and busy.

    - Second, the large garage poking out towards the front is never an attractive feature.

    - Even with only two people in the house, I agree that the garage entrance is less than ideal -- dumping everyone out in the middle of the kitchen isn't a great idea.

    - In that same area, I wonder if you could switch the pantry and the laundry. Thing is, you have so much plumbing in the pantry area already: Fridge, wet bar, utility and dog wash -- if you could move the laundry over to that side, you'd keep your plumbing consolidated. Also in the laundry, I'd ask how much use you expect to use the laundry sink. As it's drawn -- on the other side of the aisle from your other water items, you're going to have to have a thicker water wall and have the plumber install water in that wall -- all for one sink. I personally wouldn't use it.

    - You have the world's tiniest half bath squished in by the doorway . . . in an area that's already not quite big enough for what you're trying to squeeze it. I'd give up the half bath altogether. As you say, this is a 3-person, soon to be 2-person household, so extra baths aren't really a need . . . and guests can access the hall bath.

    - Kitchen layout. In a typical kitchen, the best work space is the space between your main cabinet run (housing the kitchen's major players) and the island . . . you're giving that prime spot to . . . a door. Corner appliances aren't particularly functional. The kitchen layout is just plain bad.

    - I'd think twice about placing ANY doors in the dining room at all. Once you place a table in this area, people will have to scootch around it to reach the doors -- in reality, people are going to walk to the great room and use that more convenient door. I'd go with a really nice bank of windows in the dining room. What direction does the back of your house face?

    - To posters not from NC, no, we don't really have a need for water softeners. I've never heard of anyone having that here.

  • 11 years ago

    To posters not from NC, no, we don't really have a need for water softeners. I've never heard of anyone having that here.

    That might be true for your part of NC, but it is not true for where we live in NC. Our well water is hard, tastes wonderful, but it is still hard water.

  • 11 years ago

    Good advise.
    was thinking about a 3 car garage, but probably can get by with a 2 1/2 car space, again need room for the utility, plus mud/dog wash area. Lots of mud here, and the dogs, horses and Us get pretty dirty. So having a place to clean up is essential, hence the 1/2 bath. Would rather not track red clay mud into the rest of the house when nature calls. May try and reconfigure the space. I like the idea of putting w/d where the pantry is.
    Utility sink either in laundry (or in the mud area) is pretty essential. I do a lot of diy stuff, and the wife won't let me wash brushes in her kitchen sink in the new house. Would turning the island 90 degrees, facing the side wall help with the arrangement?
    Having doors to the porch is essential, want to be able to open up for breezes when available, otherwise would have to go outside and back in to have my morning smoothie on the porch. ? outward swinging french doors? (I hate sliding doors)

    The front door faces approx north (i know not ideal), and the porch south.

  • 11 years ago

    What type of dog wash are you envisioning? We have a stainless steel grooming tub and that is what gets used a lot to clean all kinds of things. And, being 48" wide means lots of things fit in it. Ours is in the laundry room, so there is no need for a separate utility sink.

  • 11 years ago

    If you decrease the garage to 2.5, you still have the same issue: It's sticking out in front. It's the first impression of the house.

    If you're putting in a dog wash, I'd use that (instead of a tiny powder room inside) to wash off mud. Brushes too.

    Turning the island 90 degrees (and moving the door a bit) would improve this kitchen immensely.

    Morning breezes can come through windows just as easily as doors.

    Have you looked at the new Sliders, which are being called Gliders to differentiate from the old-fashioned 70s type? You may've seen them and confused them for French doors, but they're significantly cheaper and they don't come with some of the problems that plague French doors. I was amazed.

  • 11 years ago

    Spent some time adjusting my plan. Looked at the new glider windows online, think these would work for me. turned the island, and moved the wet bar (actually coffee station) out a bit. Still toying with the 1/2 bath, actually moved it out into the garage space somewhat, not sure if can do this, but again just trying stuff.
    I can't think another way to get stuff in without extending the garage short of a whole new plan, haven't found a stock one like it however.

    Here is a link that might be useful: Marley house plan

    This post was edited by yankeepac on Sun, Nov 23, 14 at 21:16

  • 11 years ago

    Hire an architect. By the time you pay for the modifications to this one, you could have had a much better plan. Without a snout garage and completely dysfunctional kitchen.

  • 11 years ago

    I have started looking into hiring an architect as suggested. I also found another idea for a Plan I liked and changed a number of things. What do you all think about the new modifications?

    This post was edited by yankeepac on Sun, Dec 7, 14 at 22:32

  • 11 years ago

    First of all I think having a plan is better than not having a plan and you seem to have found something you like so there is probably a way to make it work for you. But, before you hire an architect, you may want to investigate what all the options are in your state. Here in my county in Alabama, you can just have a draftsman draw up your plans and it is cheaper. My wife and I are working with a building/drafting company (3 people employed, one is a civil/structural engineer but not employed as one) and they are drawing our plans for a $250 deposit and $0.27 per covered square foot less the deposit. For us that is a great price. We emailed them a house plan we made on graph paper and they drew it up. They helped us place windows and doors and all the internal stuff. So far it has been a great experience and we are still in the process of changing things here and there to get it just how we want it (about 5 revisions so far). It might be worth looking into.

  • 11 years ago

    Second of all, if this is the house you are planning on spending the rest of your life in, I think you should make it how you want it as long as it is within your means and not over leveraging your financial future.

    I say that because you initially wanted a big garage, but then people told you it looks bad so you took it away and then you wanted doors but they said you should just have windows.

    I share your love for big garages and big windowed doors. You could have twelve feet of your back dinning room wall be glass from the floor to 7 feet high and the two middle 3 foot wide panels slide open to let nature in and they have sliding screens so you can keep some of nature out. And, you could have a big 3 car garage (I would recommend 10 foot wide doors if they are single and 18 foot or 20 foot wide if it is a double in case you have full size vehicles) without it sticking out in front if you just made some adjustments to the back and had your garage doors facing the front.

    If you had 3 stalls across the front of the house at 25 feet deep, you would probably keep the house close to the current width and you would cut off 5 feet from the amount the house sticks out in the front (If I am reading the measurements correctly). Then you could slide the whole right side of the house back 5 feet-ish and the front of the garage would line up with your front porch.

    That would also make it so that you could have a door from your garage to the main entryway if you wanted. Then when people are coming and going in clean clothes, they can enter from the garage into the main house instead of having to go through the kitchen.

    I really wish this website would allow you to upload PDFs so you could have more control over the images.

    A quick comment on one of your earlier pictures. My wife and I like corner ranges for many reasons and they use up the corner that tends to have cabinets that are hard to get into. Lots of people seem to agree with us too because there are tons of pictures on the internet of others who have done it and like it.

    I guess that is all I have for now. Hopefully I helped some.

  • 11 years ago

    ReinitoDePiedra,

    You're implying that people said, "Do this because it's my preference." You're twisting other people's words: People said the garage didn't look good shoved out in front, where it's the first thing people see of the house. Likewise, no one said, "Don't have French doors -- it was, The table is going to block your access to those doors, so windows are more practical in that spot."

    Those are solid reasons to consider a change, and they're things that the OP would discover for himself -- though perhaps not until the house was built.

  • 11 years ago

    My apologies MrsPete, based on yankeepac's comments I understood the 3 car garage and the dinning room access to the screened porch to be important to him due to his outdoor activities, but following peoples comments his initial spoken desires evaporated. I only meant to encourage him to maintain what was important to him, and that he could do that, and he could satisfy some of the other posters concerns if he were to adjust the positioning.

    I didn't mean to come across as speaking ill of anyone or to manipulate anyone's words. I apologize that it seemed that way.

  • 11 years ago

    I hear what you're saying, but I've changed my mind on QUITE A FEW things that I initially thought were "gotta haves". Why? Often it's because someone else pointed out the flaws in oh-so-popular items.

    The French doors vs. windows are a perfect example: When you're looking at the plan it's easy to say, "Oh, yes! Lovely floor-to-ceiling light, access to the porch, classic designs -- what's not to love?" But when someone points out that you'll be paying door prices . . . but you won't have door access because the table will block the access . . . it's sensible to say, "Oh yeah -- that is true."

    Changing your mind after hearing a logical argument isn't the same thing as giving in to someone else's ideas.