Software
Houzz Logo Print
sunnny_gw

Advice on floor plan

17 years ago
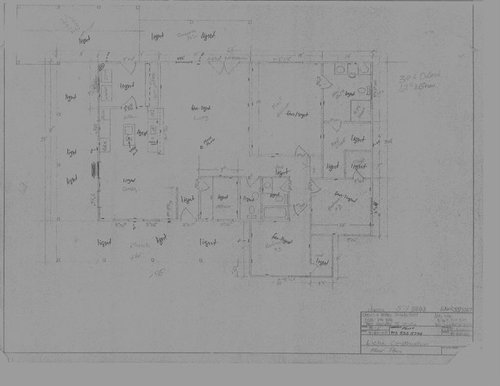
We are hoping to get advice and suggestions for this house plan. We like the bones of it and LOVE the exterior yet there are several things we want to change and in speaking to the builder he thinks they are do-able but I'd like your input prior to going back to him. We are wanting to stay between 2000 and 2200 SF. I know many of you are good at reviewing house plans and offering suggestions so this is the first draft. I'm not sure if I can discribe what we are wanting to change but I will try and HOPE some of you can help me figure out some ways to improve on this.

Changes:

I want more living space and want to add an additional 6 feet to the kitchen side of the house or at least from the kitchen back to the garage. In doing this we would have the kitchen in the middle of the house and add a breakfast nook to the left of the kitchen. We want to remove the office from it's current location to place my piano there and move the office towards the back near the kitchen so we have a drop off place for mail and keys, etc. We want the laundry room and small office and possibly a little entry hall off the kitchen. Does anyone have ideas on how to lay this out?

~ Master bath with the strange closet. We will add some footage to the front of the 3rd bedroom and move the closet from it's present location to the front of the bedroom and add a small window in the closet or is there a better way to lay this out? The reason I want to do this is to square off the Master closet which will allow space for a claw foot tub.

~ Move the Master bedroom door out of the hall and to the back living room wall with a small entry for privacy.

~ Remove the half bath and enlarge the full guest bath to add a double vanity and linen storage.

Now I'm sure you're going to think we're crazy but we want a 3/4 bath in the laundry room... the reason is because I'm an avid gardener and messy one at that plus we have horses and will be building a round pen, an arena, etc and when we come in filthy I want to be able to remove our clothes and drop them in the washer without tracking dirt anywhere else and go potty without making dirty piles in the rest of my house.

Another option is to add the kitchen to the front corner of the house? Any ideas??

So.. I'm ready... I can take it LOL

We have to get this done ASAP so any suggestions are more than welcome.

THANKS SO MUCH for your help.

Sunny

Here is a link that might be useful:

Comments (3)

  • 17 years ago

    I might add that we are a family of 4. Daughter is 17 and will live with us a few years in the beginning of college, son is 8. We all like to cook so want space for multiple cooks. I'd like an island but NOT in the center of the kitchen. Maybe one length wise toward the end of the kitchen or one with the work triangle on one side and seating and cabinets along the other wall, maybe even a wall oven but I don't want to walk around the darn thing while I'm cooking.
    I'd give up Master bedroom space for kitchen space and storage! It's where we spend most of our time anyway.
    We will have gorgeous views both front and back. The front will face a small valley of sorts because we're up on a slight hill and the back (which we will enlarge the back porch) will have pasture views of the horses and woods beyond.
    We may add a bonus room over the garage if $$$ allows us to do so.
    The exterior looks like a 100 year old home and reminds me of my Great Grandfathers home. I will scan the front rendition tomorrow and post it here.
    Also, how do I copy and paste a plan on here? I wasn't able to do it with the plans - only able to past the URL.
    That's all for now.
    Sunny

  • 17 years ago

    Hi Sunny,

    Actually this floor plan is not quite clear to analyse the kitchen layout, and kitchen layout should be tackled independently. I suggest you post your floorplan on kitchens forum alongwith current dimensions. I can assure you that you'll end up with your dream kitchen with the help of the kitchens forum.

    Now over to the rest of the layout:

    On the whole it's a fantastic layout that should allow you to enjoy both the views. However, couple of things:

    1. There is no guest bedroom. I suppose that it's intentional.
    2. Since there are great views in back too, kitchen windows should have been opening in the back but they do not seem to. They are backed by laundry whcih gets most of the great views. IMO kitchen deserves it, esp since your family spends all its time there!

    3. In hall full bath, make the toilet aligned with the vanity. The current location seriously impedes the flow in the bathroom.

    4. Master bath/closet layout needs tweaking. It seems like a big space -- it should offer you more.

  • 17 years ago

    Hi Homey bird,
    Thank you for your input. I posted my plan on the kitchen forum and like you said I feel certain they will have some ideas there. This place and the kitchen (and hosta) and are my favorites.
    I'm sad that I can't afford an extra bedroom but it's just not in my budget at this time. I work part time and am a MOM the rest of the time. I was nearly killed by a drunk driver 8 years ago and DH and I decided then I would not work full time again so I could spend more time with my family. It's a big trade off but for me it's been the best decision. We are hoping to do one of 2 things in the next year - either build a game room over the garage which would be allow privacy for guests and have a sleeper couch with a high quality memory foam mattress on top would make a decent guest room OR since we have 10 acres and my daughter will be in college next year we would really like to build her a small apartment near us but yet would give her some freedome and privacy. We are near Canton, TX which is home to the largest Trades Days in the US so after she has finished college we would rent it as a small B&B and use it as guest quarters as well. B&B's are in high demand for that area.
    I like the idea of aligning the toilet in the hall bath. I don't like the flow of either bath so this will help for that one and I'm working on and hoping to get ideas for the Master Bath.
    Thank you SO much.
    Sunny














