Software
Houzz Logo Print
mkwach

Which direction to lay kitchen floor tile?

13 years ago
Completely redoing our galley/breakfast nook kitchen that runs north to south. Should the kitchen floor tiles, set in brick fashion, run east/west or north/south?

Comments (23)

  • PRO
    13 years ago
    Based on the question, I assume your tile is rectangular. I would run them north/south so it elongates the kitchen visually.
  • 13 years ago
    But, why not east west, to make the smaller dimension look bigger? Why make the long dimension even longer?

    I dunno, BTW
  • PRO
    13 years ago
    Lay them out on the floor and see what you like best. Generally, one would run them the longer direction because in the shorter direction you see lots of lines and it can appear choppy. It needs to be what you think looks good.
  • PRO
    13 years ago
    Deborah is correct. Lay a good amount of your tiles out on the floor in a brick pattern to see what YOU like before you decide. Tile installers usually choose to lay the tile in the longer direction because it creates a nice, long line for your eye to follow, which makes the space as a whole appear larger.
  • PRO
    13 years ago
    I like the long direction. I agree with above. p.s what size is your kitchen?
  • PRO
    13 years ago
    Long direction. As the tile gets bigger the long direction becomes even more important.
  • 13 years ago
    Thank you, everyone! Appreciate the advice.
  • 12 years ago
    Hello, i have a small bathroom i am renovating and i am thinking of buying rectangular tiles for the floor, so you advice to make the space look bigger i should not be laying the tiles horizontally but north to south like as the springboard is aligned to the pool where the diver would jump on ? is that right ?
  • PRO
    12 years ago
    That is correct.
  • 12 years ago
    Thank you Deborah.
  • PRO
    12 years ago
    It's like wearing horizontal stripes. These stripes makes a person look wider and shorter. If the same stripe is run vertically, the person looks taller and thinner. Since you are trying to make a small space look "bigger" (ie. taller) then the long edge of the tiles should run with the long edge of the kitchen.

    Think of design in the same way you would think of dressing yourself. This really simplifies things for many people. If you wouldn't wear it as clothing....don't make your house wear it as finishings.
  • PRO
    12 years ago
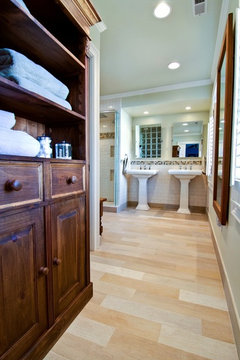
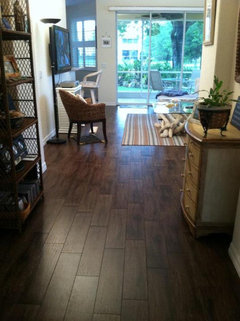
    Lay them out on the floor, you'll see that it really doesn't widen the shorter direction. Most people have to see it to understand. Generally the long direction is more pleasing, it 'leads' you somewhere and the grout lines don't stand out so much. Obviously, people do it both ways as there are lots of examples on Houzz.

    Here is an example of each way.
    [houzz=
    Childrens Bathroom · More Info
    ]

    [houzz=
    Porcelain plank wood look tile installations Tampa, Florida · More Info
    ]
  • 12 years ago
    This thread is 15 months old in case anyone cares.......
  • PRO
    12 years ago
    Another individual posted on Feb 24, 2014 asking for clarification on this subject and some folks have attempted to answer his/her question.
  • 12 years ago
    last modified: 12 years ago
    Actually, to my husband and me, it clearly makes the shorter direction appear wider by laying the tiles the way I mentioned above, just as horizontal stripes in clothing make people look wider. It's common sense, but even if it's not common sense to some people, it unquestionably does create the illusion of making the shorter direction appear wider to us. My husband has been a successful designer for a very long time - he understands how shapes, sizes, directions, and so on affect how things appear, and I have functioning eyes of my own - I can see the difference for myself.
  • 12 years ago
    But, Deborah, you are correct - "it really doesn't widen the shorter direction." Yes, it just appears to widen the shorter direction.
  • 12 years ago
    Hi darlajd , try to imagine it like this ... to give me an idea please, let me first start by saying in my house i have a long narrow hallway and there they have used rectangular marble slabs which they have laid north to south this way they have created a 4 way lane like in a motorway and when u stood and look it feels it is flowing so this sense gives u a elongated feeling as there is no cuts on the direction of where your eye focus ... so now imagine my mid sized rectangular bathroom ... i am thinking when i order my counter top if i ask them to make it with a substantial gap underneath 3 drawers max maybe 30 cm of a gap as when u stood in the door way u can see the tiles running under the counter but cannot see where they end and if u lay the tiles north to south it will give psychologically a feeling of flow on the direction of the tiles which will create a sense of a bigger room in the direction of the tiles as on the same direction there will be the mirror... so this is not about being a designer or knowing shapes and sizes geometrically no offence , so according to the description i have given , what do you think ? and i must add actually after i have chosen the tiles the best should be following Deborah's advice and laying the tiles both ways and seeing by yourself
  • 12 years ago
    last modified: 12 years ago
    I think if you can't visualize it, then doing as Deborah suggested, to lay the tiles out both ways, is a good idea. As Deborah said over a year ago, "see what you like best." It's your place, so what's important is that you are happy with the way it looks.

    My husband and I have done it both ways, and we were and are happy with both ways. For us it has depended on various factors, such as what the area is, what direction(s) outside light comes in from, what direction(s) are the entryways to the room, how furniture will likely be placed, and so on.

    Right now we are having our kitchen remodeled, and we purchased horizontal tiles for a long, narrow kitchen. We don't like the feeling of the kitchen being as narrow as it feels, and laying the light colored, rectangular tiles with the longer side running parallel with the shorter side of the kitchen is really helping to make the narrowness of the kitchen appear much less narrow. Plus, with the new direction we are laying the tiles, the main entry into the kitchen now has you walk into the kitchen with the tiles running the long direction, and it has an inviting feel into the room. At least that's how we feel about it. But there's nothing wrong with running them the other direction; it depends on what the owner prefers.
  • 11 years ago

    Hi, interesting comments so far.

    What would recommend if you are doing a bathroom and have rectangle tiles for the floor and the walls. I can see the benefit of doing the north/south option on the floor, but personally I don't like north/south on the walls. Would it look strange to have the floor in one direction and the walls in another?

  • 11 years ago
    Anthony I hope someone answers your question as this is something I would like to know.
  • 11 years ago
    I actually ran the same tile in the opposite direction of the wall and it looks great!
  • 10 years ago

    Depends on what you like--need to please yourself !!!