

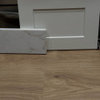
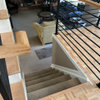
leveling floor over carrier beam
17 years ago
Sort by:Oldest
Comment (1)
Related Stories

KITCHEN DESIGNUsing White Marble: Hot Debate Over a Classic Beauty
Do you love perfection or patina? Here's how to see if marble's right for you
Full Story
MODERN ARCHITECTUREA Cantilevered Family Bathroom Boosts Square Footage
By punching out on an upper level, a family gains a needed bathroom without eating up backyard space
Full Story
STAIRWAYSHow to Update Your Stairs and Railings
Take your staircase to the next level with these 13 ideas
Full Story
KITCHEN DESIGNKitchen of the Week: Fine-Tuning a Connecticut Farmhouse
New custom cabinets and other makeover moves take an already functional kitchen to the next level
Full Story
EARTH DAYHow to Build a Greener Driveway
Install a permeable driveway to keep pollutants out of water sources and groundwater levels balanced
Full Story
BASEMENTSBasement of the Week: Movies, Workouts and Billiards
Family togetherness moves to a whole other level with a remodeled basement designed to appeal to all
Full Story
ARCHITECTURERoots of Style: Midcentury Styles Respond to Modern Life
See how postwar lifestyles spawned a range of styles, including minimalist traditional, ranch, split level and modern shed. What's next?
Full Story
ARCHITECTUREHome Styles: Split Personality
Creative spaces update split-level homes for today
Full Story
WHITE KITCHENS4 Dreamy White-and-Wood Kitchens to Learn From
White too bright in your kitchen? Introduce wood beams, countertops, furniture and more
Full Story
ARCHITECTURECeiling Treatments Worth a Look
Add beams, boards and other embellishments to that blank expanse for a room that looks dressed from head to toe
Full Story
chips4000
Related Professionals
Forrest City Flooring Contractors · Salisbury Flooring Contractors · Davenport Flooring Contractors · Oneonta Flooring Contractors · Edmonton Flooring Contractors · Sugar Land Tile and Stone Contractors · Alexandria Tile and Stone Contractors · Santa Rosa Tile and Stone Contractors · Queens Tile and Stone Contractors · Cambridge Kitchen Remodelers · Cumberland Kitchen Remodelers · Georgetown Kitchen Remodelers · Altoona Kitchen Remodelers · Williamsport Kitchen Remodelers · Colorado Springs Kitchen Remodelers