

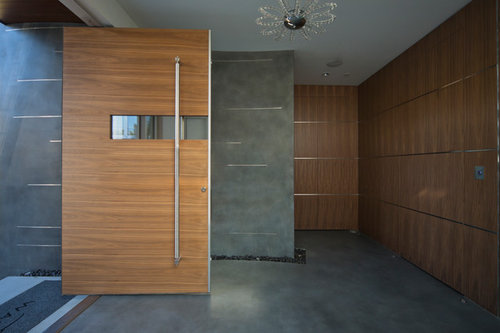
I Love the wall behind the door!! Is it actual concrete or a tile? Is there a tile that can give me that look?
13 years ago
Featured Answer
Sort by:Oldest
Comments (9)
 PRO13 years ago
 13 years ago
- PRO13 years ago
- 13 years ago
- PRO13 years ago
- 13 years ago
- PRO13 years ago
- 12 years ago
Related Stories

GRAYChoosing Color: Give Me More Gray Days
Layer On the Grays for a Sophisticated Look in Any Room
Full Story
PATIOSFlooring Ideas to Give Your Outdoor Room an Edge
The materials you lay underfoot — decking, tile or a mix of contrasting textures — can bring fresh appeal to your outside space
Full Story
BATHROOM MAKEOVERSRoom of the Day: Gold Gives This Bathroom a Warm Glow
The metallic finish combines with subway tile and a gray floor in a streamlined space
Full Story
ARCHITECTUREHouzz Tour: Give Me a ‘Y’
The 3-legged plan of this Tennessee house responds to its site with covered outdoor spaces and nature views
Full Story
KITCHEN DESIGN10 Creative Ways to Give Your Kitchen a Boost
Give your walls, storage and furnishings a dash of this and a dash of that for a cooking space that feeds your soul
Full Story
MOST POPULARHomeowners Give the Pink Sink Some Love
When it comes to pastel sinks in a vintage bath, some people love ’em and leave ’em. Would you?
Full Story
Give Your Victorian Hallway a Modern Slant
Keep the architectural integrity of your hallway while adapting it for modern use, with these ideas for floors, doors, walls and trim
Full Story
BATHROOM DESIGN7 Reasons to Give Your Bath Zone a Living Room Vibe
With a few living room–like touches, you can transform your bathroom into a practical, relaxing retreat that’s overflowing with personality
Full Story
GREAT HOME PROJECTSHow to Give Your Driveway and Front Walk More Curb Appeal
Prevent injuries and tire damage while making a great first impression by replacing or repairing front paths
Full Story
DECORATING GUIDESGive Your Walls an Architectural Dimension
Make a room special with the texture of wainscoting, panels, shiplap and more
Full Story



KBC Developments