Software
Houzz Logo Print
weedyacres

Aack! Subfloors are 3/8 inch off

18 years ago

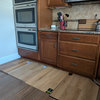
We're in the midst of a room addition, and the new subfloors are 3/8" higher than the existing ones. Flooring needs to be continuous from one room to the next, and the flooring is already down in the existing room, so building up the old subfloor isn't an option.

How can this be fixed?

Comments (20)

  • 18 years ago

    We're laying a hardwood floor down that transitions to thick Mexican tile - we're going to buy transition moulding at our local big box. They make moulding that "steps up" and "steps down." I would think it's only a problem if it's two floors of the same material that are not meeting flush...

  • 18 years ago

    Alas, the problem is that it needs to be the same material. We remodeled our kitchen, laying new tile, and this addition is our breakfast nook and sunroom, into which we'll continue the tile. So we can't use a transition piece; it all needs to be the same level.

  • 18 years ago

    Any good tile setter will be able to deal with the subfloor mismatch issue. Tile floor systems can be "let into" in order to make your installation all on one plane. It would require removing the subflooring and installing a "bed" of mud and bringing that up to the level of the other subfloor.

  • 18 years ago

    Glenn: the floor that's lower is already tiled, and to build that up we'd have to rip out our entire kitchen. Not gonna happen. The new subfloor is the only one that can be messed with.

    I'm thinking we may have to rip out the subfloor in the addition, plane down the joists, and reinstall the subfloor.

  • 18 years ago

    Taking the new subfloors down is probably the best way to get a continuous floor, if you know the new, smaller floor joists will be adequate for supporting tile. I'm not sure how 3/8" will affect deflection, but it's the depth of the joist that has the greatest impact.

    Did you GC know that the height of the addition was critical? If it had been 3/8" too low, just adding another layer of plywood or a thicker subfloor would have been easy.

  • 18 years ago

    Like I said...remove the subfloor and "let in" your tile job by creating the mud bed. There would be no reason to cut or plane the joists, so long as the joists are not higher than the subfloor that the kitchen tile is layed over. As lmarletto suggests, if you cut your joists you may be compromising the floor system and adding to deflection which may affect how tile will perform.

    Old timers know how to do this (I could do it...hehehee). Saw many of these "let in" jobs over the years. The base was a bed of ashes layed in a pan that was built between the joists and then the mud base (1" to 2" average was layed over that. It made for solid ceramic installations that were flush with the other floors in these houses. I am sure that there are ceramic and stone people out there who could do what you're asking.

  • 18 years ago

    Wow, that's what a mud bed is? Quite a creative solution. Alas, we're DIY-ers, and I'm not sure I want to attempt that. I can only imagine 20 years from now when the future owner is ripping out the tile to lay whatever's fashionable at the time and saying "what the #$%&* were they thinking?!"

    As to deflection, if we plane down the joists to 9", john bridge tells me we'll still have a deflection of L/805. At 8" it's still L/610, so I think we'd be okay there (not that I want to rip out and relay a sub floor, but compared to a mud bed....). :-)

    I have a hypothesis about what the root cause might be. I think the joists in the original house (only 13 years old) may be a tad shorter than those in the addition. We found that upstairs, when we ripped out the subfloor to sister the joists for tile. We had to plane down the new joists to get them to fit. I'm going down in the crawl space when I get home tonight to check my theory.

    I only wish the subfloor had been put in too low. (sigh) That would have been so much easier.

  • 18 years ago

    weedyacres, what do you have for subfloor in the addition right now?

  • 18 years ago

    3/4" t&g plywood

  • 18 years ago

    One last question-- is it 3/8" from the top of the original tile to the surface of the new subfloor, or is the new subfloor flush with the old tile right now?

  • 18 years ago

    Subfloor to subfloor is 3/8".
    Ditra + tile on the existing floor is 1/2" high.
    The tile isn't abutting the new floor yet (we stopped short of where the addition was going to be, but doing math on the above, theoretically the new subfloor is 1/8" lower than the existing tile.

  • 18 years ago

    What about taking up the 3/4" subfloor you have in the new section, dropping it into the bays between the joists, so it comes flush with the top of the joists, and then using a thinner plywood over the top of that, so that the tile and Ditra will come flush to the old floor?

    Simply screw cleats into the sides of the joists, and then you can screw the 3/4" subfloor into the cleats.

  • 18 years ago

    Thanks, Bill, for the creative problem solving. Would that be preferable to planing the joists and putting a full 3/4" ply over the whole thing? (If so, why, given that I'm still okay on deflection?) It looks like a lot more work.

  • 18 years ago

    Very good Bill...hadn't thought about that solution...let in the subfloor with cleats (ledgers) and then Ditra and tile over the result. Very nice...that'd be the ticket!

  • 18 years ago

    Would that be preferable to planing the joists and putting a full 3/4" ply over the whole thing?

    I think either would work just as well.

  • 18 years ago

    "it looks like a lot more work"

    Here in lies the problem!!

    Yes, no matter what you do, it is going to be work. The failure starts when a lot of work, is skipped or skimped on, to make it not so much work.

    That is why contractors make the big bucks. It is work.

  • 18 years ago

    And since it's our contractor, to whom we've paid big bucks, that built it wrong (we hired out the shell; we're finishing the inside), it's going to be a lot of work for him to fix it.

    Thanks for the help, everyone. It'll help in dealing with the GC to determine an acceptable fix.

  • 18 years ago

    All this should have been specifically addressed by the architect. The drawings that were signed off on, and the blueprints will all be very specific, unless.... you went with the low cost way around all that very important step.

  • 18 years ago

    Floorguy-- not all areas require that a contractor use an architect. Besides, that's all shoulda woulda coulda. Now she has to deal with what is.