

Leveling tiles with hardwood
19 years ago
Sort by:Oldest
Comments (4)

Related Stories
HOUZZ TOURSMy Houzz: Contemporary Split-Level in Chicago
An art-collecting Illinois family transforms their 1950s home, starting with a complete color redesign
Full Story
REMODELING GUIDESTransition Time: How to Connect Tile and Hardwood Floors
Plan ahead to prevent unsightly or unsafe transitions between floor surfaces. Here's what you need to know
Full Story
CONTEMPORARY HOMESHouzz Tour: Split-Level Home Uses Every Square Foot
A staircase connects levels that share views and light. The result is separate rooms with an open-plan feeling
Full Story
BASEMENTSBasement Becomes a Family-Friendly Lower Level
A renovation creates room for movie nights, overnight guests, crafts, Ping-Pong and more
Full Story
LIVING ROOMS15 Decorating Moves to Take Your Living Room to the Next Level
These tricks with furniture, lighting, color and accessories go a long way toward making a space fashionable and comfortable
Full Story
LANDSCAPE DESIGNGarden Levels Transform a Steep Slope in Australia
From unusable to incredible, this outdoor area now has tumbled travertine, water features and mod greenery
Full Story
HOUZZ TOURSMy Houzz: Added Space and Style for a 1960s Split Level
With a new second story and downstairs suite, custom touches and midcentury pieces, this Portland family home suits 3 generations
Full Story
GARDENING AND LANDSCAPINGGarden Tour: Three Levels of Outdoor Living
A Terraced Landscape Bridges Indoors and Out on Sydney Harbor
Full Story
KITCHEN DESIGNThe Kitchen Storage Space That Hides at Floor Level
Cabinet toe kicks can cleverly house a bank of wide drawers — or be dressed up to add a flourish to your kitchen design
Full Story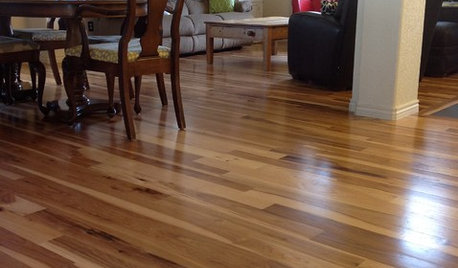
MATERIALSWhat to Ask Before Choosing a Hardwood Floor
We give you the details on cost, installation, wood varieties and more to help you pick the right hardwood flooring
Full Story
kksmama
Roman RytovOriginal Author
Related Professionals
Anniston Flooring Contractors · Chatham Flooring Contractors · Sarasota Tile and Stone Contractors · Traverse City Tile and Stone Contractors · Missoula Tile and Stone Contractors · Rapid City Tile and Stone Contractors · Asheville Kitchen Remodelers · Tulsa Kitchen Remodelers · Chattanooga Kitchen Remodelers · Austin Kitchen Remodelers · Georgetown Kitchen Remodelers · Richmond Kitchen Remodelers · Jamestown Kitchen Remodelers · Vancouver Kitchen Remodelers · Vancouver Kitchen Remodelersjgertson
kksmama