Software
Houzz Logo Print
gibbensk

Help with Kitchen Backsplash/hood framing

14 years ago
was planning to use 3"x6" subway tiles (bisquit colour to match cabinetry) on the drywall pillar box around hood - but pillars are only 12" wide - will this be too choppy? Right behind range and below hood will be 3'x3' area with river rock tiles.

Also should I use the same Alabaster grout for subway tiles and the river rock backsplash?

Comments (21)

  • PRO
    14 years ago
    Hi gibbensk,

    River rock and subway tile sound like an odd mix...especially river rock for a traditional kitchen. Have you created a mock-up for this or seen it somewhere where you know how it will turn out? The depth variable alone will be unusual.

    As for the 12" pillar width - is the drywall column exactly 12" wide? If so then by the time you include the thickness of the tile on the sides of the pillars, and the fact that most tile is measured to center of the grout line, you'll be closer to 13" finished width. This would be many tiny pieces of tile every other row moving up the pillars.

    I'd suggest doing a dry layout of both the subway tile for the pillars and the river rock, to ensure you know exactly how it will look before you install either.

    Steve
  • PRO
    14 years ago
    Btw, if possible I'd consider changing the drywall to masonry board, or 1/4" hardi backer, this will be a much more permanent substrate for the tile than drywall.

    Steve
  • 14 years ago
    last modified: 14 years ago
    Hmmm....that's a tough one. Just off the top of my head I think I'd go for a smaller tile. If that's not possible, mark out (with a light pencil) where the tiler will be placing the tiles and stand back and see if you like it. My gut feeling is ...make it blend in with the surrounding cabinetry. I'd use alabaster grout I think???
    Good luck. Looks great by the way. Very nice!
  • 14 years ago
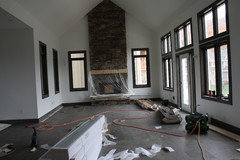
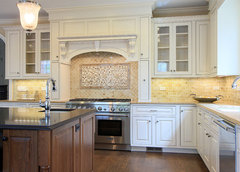
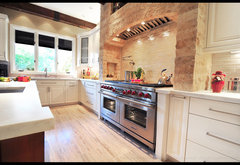
    It's actually in a chalet and meant to be a bit transitional....here is a picture of the river rock for behind the range...and the fireplace that is in the same room..
    the floors are a grey/brown colour and two antler chandeliers are going up over the island!
  • 14 years ago
    Is drywall likely to be big problem if I don't change it?
  • PRO
    14 years ago
    Hi gibbensk,

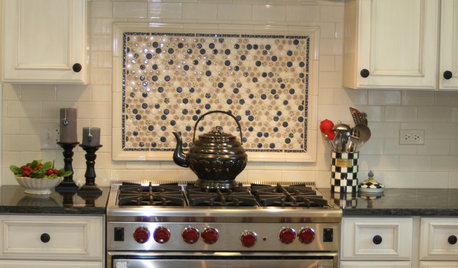
    Thanks for posting the additional photos. I understand that you're looking to tie the spaces together visually using the pebble tile, but I don't think thats the way to do it. The pebble tile, while has similar colors to the stone fireplace, is still out of character for your kitchen, and will be a very stark contrast against the subtle subway tile. I think your accent behind the range should be far more subtle, like the herringbone pattern shown below.

    If you're looking to blend the spaces together a little more, perhaps consider a warmer counter top colour with earth tones in it.

    Steve

    Kitchen · More Info
  • PRO
    14 years ago
    last modified: 14 years ago
    Hi gibbensk,

    Not a big problem, but with the heat and grease over time it could be. If its not practical to change the drywall out at this point, please make sure that your tile installer at least uses a thinset (over PRIMED drywall) to adhere the the tiles and NOT mastic. The bond will be so much stronger.

    Steve
  • 14 years ago
    Its hard to see in the picture, but the counter is kashmir white - so has a lot of brown flecks in it and some grey undertones - should I do something different than the subway tile? The kitchen cabinets themselves have a grey line in them as well, but hard to see in the photo..
  • 14 years ago
    last modified: 14 years ago
    Personally I like the river rock, not the subway tile. Instead I would opt for granite or Silestone with the river rock. Your home is To-Die-For!!! Keep us posted. Good Luck! [houzz=
    Orinda residence · More Info
    ][houzz=
    Tuscany revisited · More Info
    ]
  • PRO
    14 years ago
    last modified: 14 years ago
    While I love subway tile it could work nicely to change that instead to something warmer, that works as a whole with the splash and not just one area behind the range. While still bold, it will look much more consistent.

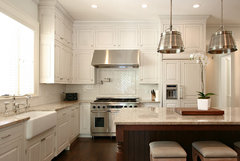
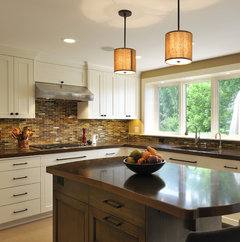
    Here are some examples of how it can look, its rather nice, imo. (If you search the photos for "white cabinetry with stone backsplash" you'll more examples.

    Steve

    Lake Country Builders · More Info

    Kitchen · More Info
  • 14 years ago
    What if I do a stone for the whole thing including the feature area - echoing the fireplace to much??
  • 14 years ago
    Thanks for your suggestions! May have to hold off on tiling a few days - hate to wreck the kitchen!
  • PRO
    14 years ago
    Btw, if your counters are busy, then I would not add a bold tile splash. I'd either consider a slab granite splash as Natalie is suggesting, or go in a more subtle direction and do all light subway tile, with a subway tile accent too.

    Steve
    Kitchen · More Info
  • PRO
    14 years ago
    last modified: 14 years ago
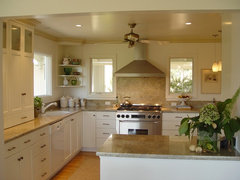
    There is still the question of how to best address the large pillar frame around the range. Do you have a hood liner in there? I see the small drywall patch which could be from where they made the duct connection...I hate to say this, but that area may need to get reworked, as it would look too heavy to apply slab stone to that entire surface. Here are a few examples of alternates, where you clad it in field stone, (like the fireplace! :o) or wood paneled like the cabinetry. Both would require modifications to the frame and drywall, which could still keep the hood liner intact, and either would look more befitting imo

    Steve
    Transitional Mediterranean Kitchen · More Info

    Old Mill · More Info
  • PRO
    14 years ago
    You backsplash should compliment your countertop - and tie in your cabinetry colours - essentially, it needs to compliment and not compete for attention with your counters.
    I love classic subway tiles - why not try it in an unorthodox pattern - like herringbone?
  • 14 years ago
    a 18" x 48" wide stainless steel hood is going in still....original inspiration kitchen was this one

    http://www.amazingspacesllc.com/portfolio/kitchens/transitional-kitchens?album=2&gallery=6
  • PRO
    14 years ago
    last modified: 14 years ago
    Hi gibbensk,

    Thanks for posting the inspiration photo, I can see now what you're going for. You have a beautiful home, and I think its worth taking the time to explore various options and layouts to make these final pieces really shine.

    One detail that I think is important is that the crown backer and crown should extend across the top of the windows, to meet with the other cabinetry. This will avoid a small strip of painted wall above the window, which rarely looks good. (You may already have planned that anyway)

    Also, does the window casing meet the cabinetry or is there wall space there also? Its hard to tell from the photos.

    Going back to the layout of tile on the hood surround, I like Marie's suggestion for the herringbone, but as I mentioned before, do a dry layout first to make sure you don't end up with cuts that are too small at the sides. If that doesnt work, then a straight layout centered on the hood, may work, you'll need to start the layout at the hood frame center and see how it lands on the legs.

    The good news is that you have many options that can work!

    Hope this helps

    Steve
  • 14 years ago
    Hi Steve,

    Thanks for all you input on this...rushing to get the house done in time for Christmas, but don't want to end up regretting things later! I think you are right about the molding - I only have the molding to go around the top of the hood, but need to have it extended across the windows. I think the lowest risk thing is for me to go with the subway tile, but not sure about those legs...when you are saying straight layout - do you mean not brick pattern? I could do two 3"x6' beside each other on the legs, but was worried it will look very boring/chunky...I like Herringbone patterns in general, but worried its too sophisticated a style with everything else I am pulling into the room.

    The window casing is really close to the cabinetry so I am not sure if there is room to put a stone on instead of the tile, might be a bit too tight.

    I have to admit I am a bit attached to the river rock, it is really beautiful - its actually flat and has a shiny finish to it so a bit different than most I have seen. Wondering if I grout it with a grey "cement look" if I might be able to get away with it....
  • PRO
    14 years ago
    Hi gibbensk,

    You're welcome!

    Regarding the tile layout on the range surround. To be honest, the frame really should have been built around the layout of the tile, not the other way around. (This is why its not easy to make the tile fit now). If you chose a larger format subway tile, that may help you, but with any tile, you need to lay it out from the center above the range, and that will determine where it lands on the legs. (There are ways to "cheat" that with accent tile offsets etc)

    I would start by creating a full size version of your hood frame on a sheet of masonite or drywall, lay it on the floor, and play with various layouts and tile sizes etc on that. Its much easier to experiment with the tile layout on the full size template on the floor, than on the wall. You can then figure out all the problems and intersections etc, and get it looking great.

    I'm not saying the river rock wont look good, its just an unusual choice for the subway tile. BUT if you love it, then go for it. Its your home afterall!

    Steve
  • PRO
    14 years ago
    Btw, while I CAD draft all my tile layouts for my projects in the design phase, I *always* layout the final design with the actual tiles, not a full size sketch. Most tile sizes are "off" a little (ie a tile described as 24x24 can actually measure 23 7/8" or 23 15/16"etc) and all of those grout joints add up and affect the layout a lot.

    Steve
Sponsored
Hope Restoration & General Contracting
Average rating: 4.7 out of 5 stars35 Reviews
Columbus Design-Build, Kitchen & Bath Remodeling, Historic Renovations