Software
Houzz Logo Print
sandsonik_gw

Layout help/advice needed!

16 years ago
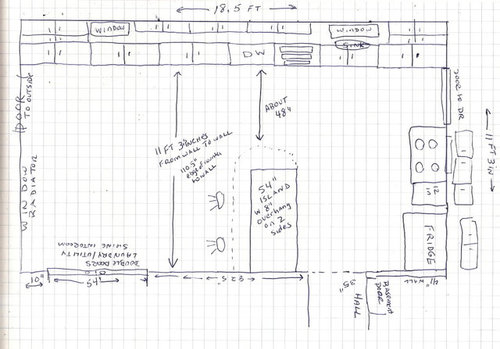
This is such a great forum and I've been reading for a while, looking for ideas for my eventual remodel, but my room layout has me kind of stymied. I find I'm not good at drawing a new plan from scratch, and too tied to tweaking the existing structure. First of all, I apologize for the crude drawing but I find I'm not very good with the freebie 3-D apps and I also can't draw to perspective at all! I'll explain later which bits of this drawing are "off". Each box on the graph paper is supposed to be 6 inches, by the way...but I messed up a bit.

Here's my kitchen now:

As I hope you can see, the kitchen is pretty long but a little narrow. Almost all the cabinetry is on one wall, with the stove, refrigerator and a 12 inch cab on a short wall. The wall on the left in this drawing is basically unusable. The cabs go right up to the outside door on that side and to the door to the dining room on the other side. On the left side next to the door is a garden style window (?) and the radiator.

On the wall in the bottom of the picture, there are double doors that go to a utility/laundry closet. There's also an island that I guess would technically be called a peninsula since it abuts the wall. The wall on the right is not exactly to scale. The fridge and stove should be drawn further out, but there's still a decent sized aisle between them and the island. In my badly drawn wall of cabinetry, I'm trying to illustrate that either end of the run has a stacked cab that goes all the way down to the counter. The upper cabs and lower cabs do not align exactly.

As you might imagine, most of my preparation takes place on the island since it's an easy turn from the fridge, stove and sink. When I bought this place (my first home), I was awed by all the cabinets compared to what I'm used to - but truth be told, it almost seems a waste because the real work area tends to be all in the front of the kitchen and I keep my most used pans in the island cabinet.

While very functional in one sense, the island almost seems a barrier to the rest of the room that goes unused - but there are also impediments to using it, like the double doors to the laundry which would be blocked by a kitchen table.

My issues:

1. I would like more seating. It's only my husband and I but I find when my family comes over, we all gather in the kitchen and stand against the counters! I love my island, but also miss having a kitchen table where we could face each other or play games or whatever. I could easily fit a table there if I lose the island, but am loathe to give up the prep and storage area! I guess I just want everything, LOL. I have played around with turning the island the other way, even making it narrower, but I wouldn't have the recommended aisle clearance I don't think.

2. I would love to move the stove to the cabinet wall, just so that it could be vented to the outside. It's...

Comments (23)

  • OK...here goes. I have 3 layouts for you.

    First, though, which way do the outside & Laundry Closet doors swing? I put in what I thought might be the case.

    In the first two layouts, I would really rather have put the DW on the other side of the sink to get it away from the prime prep space b/w the sink & range, but b/c of the outside door, nothing can go there...except maybe the MW or a Beverage Center... Speaking of MW, I have two possible locations for the MW shown. I wasn't sure what you wanted to do with your MW so I show one as as a MW Drawer on the peninsula (if undercounter) and the other is a MW on a shelf hanging from an upper cabinet. Hmmmm...now that I think about it, I think I'd rather not put the MW in front of the outside door either.


    Layout #1 is my favorite, but it does require moving the DR doorway down. One of your problems is that every corner has a doorway in it. But if you move the DR doorway down, you free up one corner and expand your possibilities.

    This layout has...

    • Three seats on a peninsula backing to a blank wall and nothing on the side wall either (no doors or cabinets). So, the aisle can be narrower.

    • Traffic is directed away from work area

    • Range is protected from traffic and other users of the kitchen

    • Because the DR door is moved, traffic is more direct to the DR

    • 36" of workspace b/w range & sink

    • 36" lazy/super susan - perhaps for pots & pans

    • 36" x 15" deep pantry shelves/cabinet

    • 18" tall cab that could be another pantry cabinet or utility cabinet

    • Refrigerator is on the periphery so both those in the kitchen as well as those outside can access it & those outside will not interfere with those working in the kitchen

    • If you go with a MW drawer on the peninsula, the MW is also on the periphery (for the same reasons as the refrigerator)


    Here's Layout #2...if you cannot move the DR door this is a possibility. However, b/c there is now a doorway behind the seats, a wider aisle is a necessity.


    This layout has...

    • Traffic is directed away from work area

    • Range is protected from traffic and other users of the kitchen

    • Here's where you lose that 12" you had give up for the aisle behind the seats...only 24" of workspace b/w range & sink

    • Still have a 36" lazy/super susan - perhaps for pots & pans

    • Also still have a 36" x 15" deep pantry shelves/cabinet

    • 15" tall cab (instead of 18"...b/c peninsula is deeper into the kitchen, you need a little more space on the Refrigerator wall to allow a decent aisle b/w it and the peninsula

    • Refrigerator is still on the periphery so both those in the kitchen as well as those outside can access it & those outside will not interfere with those working in the kitchen

    • Again, if you go with a MW drawer on the peninsula, the MW is also on...

  • 16 years ago

    You could definitely turn your island & put it in the middle of the room, it could be 82.5" or longer with seating on 3 sides, that's room for at least 5 maybe 6 stools. If you do that with a 36" d. top on it, then I wouldn't put anything on the wall between laundry & hallway doorway, except pictures. Because that will only leave you @ 33" walkway behind island & that's short. That is if you do standard 42" between island & other cabinets.
    I'd also definitley try to move the stove, that just scaresme being open ended like that & next to a walkway. I'd also try to move D.W. next to sink, someone has to be able to tell you why that is like that & surely that can be adjusted.
    One thing to remember is- what happens to the floor when you move your island ? Are you planning on replacing the flooring ? Is there flooring under there ? And if there is- will it look the same as the rest of the floor ?

    Good Luck

  • 16 years ago

    Hi,

    My kitchen is long and narrow too. Prior to a remodel, I had an island connected to a wall, and I had placed it too far from the fridge and sink to make it a handy work area.

    Before:
    {{!gwi}}

    After:
    {{!gwi}}

    For our remodel, we changed its position to be a center island parallel to the long walls of the kitchen and made it 2 levels. It's much more usable for us now. I was worried about aisle clearance too (there now a step down to a new FR - on the right in the picture above.) But you don't have to make the bar or counter area very deep to make it usable, and my stools have no back so they tuck under the counter if everyone is standing.

    Your set up seems like it would be good for turning the island the other way (lengthwise.) I think cabinets by the seating would be awkward. We have drawers that pull out in 3 directions - 2 short sides and part of one long side. Here's how the cabinet maker designed ours:
    {{!gwi}}

    In your case, it looks like you could swing it lengthwise and have seating on the long end toward the wall and the short side toward the window/radiator. Make that short side your 'table.' Have drawers that pull toward the stove for pots and utensils, and drawers that pull toward the DW. Try laying it out on your floor with masking tape and see if it would work.

    {{gwi:2105279}}

  • 16 years ago

    Chicagoans...what is the exact width of your kitchen?

    My kitchen was 11'1" and I could NOT fit an island and have (1) comfortable seating and (2) usable aisle widths. It took many GWers to finally convince me of it...and now I know they were absolutely correct! My DH & I are so grateful to those here who were honest with us about what was reasonable in our kitchen! Those same GWers also tried very hard to find a way to get an island for me, but nothing really worked. (One GWer even commented that she thought 11' is one of the most difficult widths to work with...too narrow for an island but almost too wide for a galley. We compromised with two peninsulas for a "U" with short legs and a long base.)

  • 16 years ago

    Well buehl I certainly was not trying to be dishonest as you imply. Sheesh. I don't know the exact width of my kitchen and I'm not going to go measure it to defend myself when I was trying to help. I know it's a bit wider than the OP's but not by much... it's maybe 12'.

    You may notice that I told the OP to try laying it out to see if it would work.

  • 16 years ago

    I wasn't implying you were being dishonest, I was trying to emphasize that we need the actual #s to see if it is a comparable situation...i.e., 11' wide. A narrow kitchen could be 8' wide or 12' wide...without actual numbers a comparison cannot be made...and I didn't want the OP to think she could do the same w/o knowing all the facts.

    9" to 12", btw, is actually quite a bit at this point...it's the difference b/w having room and not... If there were 9" more, then an island would work with aisles less than recommended, but still workable if a tight work aisle is OK (36"). With 9" less, that's no longer the case.

    The other issues w/the OP's kitchen is the # of doors and their locations. (I know b/c I've been trying to come up w/a layout for her that gives her more seating w/o sacrificing function...not easy..but hey, it's a challenge & I like challenges!)

  • 16 years ago

    Sorry it took me so long to get back on and reply.
    Chicagoans and granite girl - thanks so much! An island going the length of the kitchen is what I really wanted. I think that would look better in the room than what I have now.

    However, I did realize I was working with a small space, considering that I want an island with seating, and it probably wouldn't be NKBA (?) recommended. I definitely wouldn't have anything on the wall behind the seats, and I don't have anything on that wall now anyway.

    Put it this way - I think it would fit and could work, but also worry a bit that it might just look a little weird with diners backed up to the wall! I was thinking of doing a less than 24" depth cabinet, and an overhang of only 10-12" if I went in that direction. Buehl, what would you think of that? I figure with an 18" cab and a 10" overhang, I still have enough surface area to work on, but save 8" from doing a 24 cab with 12" overhang.

    I know most people would advise against a 10" overhang - but remember also that this will probably never be a main eating area, where people are sitting for any length of time. My husband don't eat much at our island now, so it might be breakfast on occasion and a place for people to snack and chat at while we're entertaining.

    My overhang now is 8" now, so I know what "too small" feels like! I think 12 would be just fine for us, but if 10 is the only way to 'get her done', I might consider that.

    Buehl, I know what you mean too about a matter of inches. I think a half a foot more would make a huge difference here! I've been scouring this site for whenever anyone has a narrow kitchen with an island going the length of it, but usually the room opens up into LR space, so it's more forgiving.

    Getting rid of that wall really isn't an option for me. One one side of the wall is a teeny half bath, but the only one on the first floor and I think it would be a mistake to reduce down to only one bathroom. And behind the other end of the wall is the only closet on the first floor, and it's got the laundry/dryer, mops, vacuum, tools, etc! Losing either, or moving the laundry back down to the basement would feel like a step down so I've got to find a way to work this kitchen around it.

    Buehl, I hope you can work your magic! If it can't be done, it can't be done, but I would like a better overall design.

    Thanks soo much guys - going back to study chicagoans island drawing now!

    Sandy

  • 16 years ago

    Buehl, two things I wanted to add.

    I didn't give these dimensions but the wall on the side of the fridge is 41 inches, and the island opposite the frige doesn't start until about 6 inches into the wall opposite. I don't know how deep my refrigerator is, but there's space from the front to the edge of the wall, then the 35" hall arch, then about 6 inches? It's a decent enough space and wouldn't be good for seating as is, so close to the stove and fridge but this is why I think if I kept the island oriented in the same direction, it could easily be pushed back a bit to allow seating on either side. I wasn't sure if a pull-out cabinet door would work easily to allow for storage under an overhang. If not, I guess it could function for storage of lesser used platters or whatever. I currently have a step trash can under the overhang curve at the end of the island, near the sink. It would be cool if I could get a decent sized trash bin hidden away in a new island.

    The second thing is, don't fret too much about getting too close to the laundry doors. I know that in the design plans I've messed around with, I'd probably have the seating zone pretty close to those doors should someone push their seat back.

    It's not a huge obstacle. Truth be told, you can use one door to reach in and get most anything, or open one only partway if you had to - but during the times when I'd be most likely to have someone sitting down there, I'm probably not going in and out of the closet for laundry or mops! So while I wouldn't block them with a permanent structure like an island that's too close, a stool that's too close on occasion is ok.

    But then, maybe I don't have the vision to see beyond the current footprint and obstacles to see what this kitchen could be. This is a slightly older house (1945) in an urban setting so there really isn't any more room to expand the house. It is what it is.

  • 16 years ago

    granite girl, just saw the question you asked. I'll definitely be replacing the flooring, probably even before I tackle the rest of the kitchen. It's currently tile, and I would like to keep tile - I just hate this particular tile. (It's sort of off white/fleshy/pinky show-every-bit-of-dirt-ever colored!)

    I can't tell for sure if there's tile under that island. I've often wondered. I'm too chicken to try unscrewing the cab from the wall to find out; with my luck, it would all fall apart. I suspect the entire floor was tiled, and then the island added.

    Anyway, because I can't conceive of a day when I can afford to do everything to this kitchen at once, my plan was to do theis in two phases. I'd do the floor first, in some neutral earthy color that will go with everything, hopefully. When I re-do the floor, I'll probably re-do the island, since that doesn't necessarily have to match the perimeter cabinetry. At some later point, I'd replace the 20+ feet of cabinetry.

    Or at least that's one plan. In any case, I aim to do the floor first, whether I retain the current island cabinet a little longer or not. I figured I'd have the whole floor tiled (including under the island) so it could be place in any configuration should I change it later. On the other hand, I've thought of doing the floor, living with that old island cabinet a bit longer so that I can replace all cabinets at the same time and not worry about having to match or complement counter surfaces.

    Is that wrong? I know it's pretty standard to tile up to the perimeter cabinets, but do people usually do the same with an island or is there tiling under it?

  • 16 years ago

    buehl, you're not in the kitchen blog, are you? I was looking for you there to see what you ended up with! I'll try doing a search on GW, but I don't know if that will work with all the problems lately with lost pages!

  • 16 years ago

    I'm in the "In-Progress Kitchens" section of the Finished Kitchens Blog. The link is to "In-Progress Kitchens" is in the navigation panel on the right.

    I'm still working on your kitchen...but since my DH has been out of town most of the week I'm doing it b/w work & kids.

    Here is a link that might be useful: In-Progress Kitchens

  • 16 years ago

    We tiled the entire floor...including under all the cabinets.

    If you don't tile under the cabinets, then when you redo your cabinets you will have to...tile then or leave the old tile or install a plywood sub floor to the finished height of the new tile floor. You don't want the floor under the cabinets & appliances to be lower than the tile floor. If it is, you may have issues installing/removing the DW, refrigerator, or range if/when needed. You'll probably be OK with your current kitchen...as long as the current tile floor is approx the same height as the new floor (and assuming your current floor is under the cabinets).

  • 16 years ago

    Seating overhang....

    NKBA recommendations... Table-height (30"): 18" overhang
    Counter-height (36"): 15" overhang
    Bar-height (42")" 12" overhang


    Skimping on overhang will not gain you anything...people sitting at the island will still take up the same amount of space but will just not be able to sit as close to the island edge...i.e., they'll have to lean forward more to reach the island. People can only be "squeezed" in so much...or they'll have to sit sideways.

    For example,

    If you at a counter-height island w/15" overhang, people will take up that 15" plus another 11-1/2" to 14" (depending on whether there's a back on the stool...if no back, believe it or not, a person takes the larger # b/c they have no back to lean against to support them & need the extra 2 or 3 inches to be stable when sitting on the stool.)

    If you skimp on the seating to say, 12", people will take the 12" + 14" to 17" additional (back vs backless stools)...so you're not saving anything when you skimp, just making it less comfortable to sit. [OK, you do seem to save a half-inch with stools with backs, but that's really not much & backless was the same, no gain or loss.]


    How do I know all this? Well, b/c there's been so much discussion here about overhangs, I recently went around and did some measuring for counter-height seating (the scientist in me coming out!)

    Using stools w/backs, I had people sit at both a 12" overhang & 15" overhang and then measured how far they sat comfortably beyond the overhang.

    I then repeated it for stools w/no backs...b/c people are assuming if you have no backs you can get away with less overhang)...which I surprising found was not true...you actually need more space b/c of the stability issue! (I had thought it would be the same minus the back of the stool...surprise! It was not!)

    BTW...I used thin teenagers for the measurements. Small children will take up less room, but only 2 or 3 inches less....and they grow very quickly into teens (and then adults...too quickly!) Large people will take up more space.

  • 16 years ago

    [Apologies for the hijack...]
    Buehl, we're dealing with an 11' wide kitchen redo too. Any thoughts on some of the layouts we're considering in this link:

    Here is a link that might be useful: Hoop Layout Challenges

  • 16 years ago

    ajhoop...I will look at your layout & thread later this afternoon & I'll respond on that thread so we don't hijack this thread.

  • 16 years ago

    BTW...I don't think I was clear about Layout #3...the 26" aisle behind the island is really an impossible width...you won't even have room to get in/out of the stools, let alone have someone pass by behind it. NKBA states:

    8: Traffic Clearance at Seating

    Recommended:
    In a seating area where no traffic passes behind a seated diner, allow 32" of clearance from the counter/table edge to any wall or other obstruction behind the seating area.
    a. If traffic passes behind the seated diner, allow at least 36" to edge past.
    b. If traffic passes behind the seated diner, allow at least 44" to walk past.

  • 16 years ago

    I hope you didn't think I was ignoring your hard work - I just got back home and this is my first chance to look at it. I'll have to digest it a bit more, but first thoughts are:

    Yes, you got the way the doors swing exactly right. And the current traffic pattern is a direct shot from the DR to the back door, so without moving that door it could be problematic if it were a stove aisle as well.

    But...not only is moving the door to the right definitely possible, taking down the wall entirely is also a distinct possibility! It's not a load bearing wall, or so my dad tells me. I think for layout #1, this is what I'd do; it would seem to make the most sense. OR, I had considered removing most of the wall and leaving enough space for a pantry cabinet at the bottom end, since I'd be losing some storage elsewhere if I moved the range. The dining room isn't very large, but since your drawing has seating for the peninsula encapsulated within the original kitchen footprint already, I don't see that it would infringe on the DR or be a problem.

    This is a typical 1945 center stairway colonial. You come in the front door and the LR is on the left going the length of the house, DR on the right, with entry to the kitchen from the back of the DR or the right of the LR. Do you think it would look odd or not in keeping with the style of the house to have it open to the kitchen there? (I don't really see it as a problem, there's still a formal dining room and it's just open at the back - not like you see it upon entering the house!)

    For design #3, I know some people have said they find a 36" working aisle to be comfortable for them. It sounds a bit small to me, especially since that's the path to the doorway. Any thoughts about going smaller than 42" on that aisle? I had also been wondering about the possibility of gaining a few inches by going with an 18" deep cab base rather than a 24", though I suspect that would make a granite top impossible; I seem to remember reading something about at least 70% of the granite being supported by the cabinet.

    I think I'm in the same boat you were in. As much as I want a center island in that configuration, I'm afraid I might come to regret that decision because the room (while by no means a galley kitchen) is just a little too darned narrow!

    I was having a hard time picturing any sort of peninsula on the other side, having lived with this straight run of cabinets for so long - and felt like I might have less usable storage space with a lazy susan corner cab, but I do feel like your layout #1 looks the most functional. And probably the most expensive, unfortunately, because of moving a gas line for the range, moving a door or removing the wall, and extending a plumbing line for the sink further down from where it comes up from the basement to where there's just a crawl space under the extended part of the house.

    I think my options are probably between a kitchen that looks like your...

  • 16 years ago

    Well, if that's the case...here are 3 more ideas. They only have a few differences b/w them, primarily the Sink/DW/Range locations & distances b/w them.

    There are also 2 options for the bottom wall...they're unrelated to the opposite wall configuration...i.e., any combination of bottom & top wall would work. There are other configurations as well, e.g., you could turn the 15" deep pantry into a 15" deep Message Center, but only if you can afford to lose all that pantry space...and it's surprisingly a lot of space.

    BTW...if you would consider moving the Laundry Closet elsewhere, you could turn the Laundry Closet into a pantry with pullout baskets/shelves/drawers... Just a thought! (Check out the Pantry thread in the Gallery for ideas/examples.)

    OOPS! All 3 layouts could have a 39" shallow pantry on the bottom right! (I show 36" in Layouts 5 & 6.)

    Layout #4


    Layout #5


    Layout #6


    To address your questions...

    Opening up the room to the DR...this will have to be your call. Personally, I like the idea, but if you really want to maintain the "1945" look & feel, then you may not want to...others will have to answer that since I'll be honest and tell you that I'm not a big believer in the "don't change the feel of an older home" philosophy. I believe a home should evolve to fit the needs of families over time, not be mired in old ideas/layouts/functions.

    Layout #3...

    Aisles...b/c the aisle is both the main thoroughfare through the kitchen and from the outside AND the main work aisle, I would definitely not go less than 42"...note that it's already down to 39" in front of the refrigerator. 48" would be even better, but then you'd only have 20" behind the seats. Not that I think it matters b/c neither 26" nor 20" is really enough.

    18" cabinets....I don't know if that will work w/a granite top...but maybe b/c if you think about it, those w/raised bar seating have less than 50% of the granite supported by a knee wall or some-such. If you have the proper supports, you might be able to do it. (Maybe put up a shallow wall on each end of the island for the granite to rest on?)


    Finally, as to the cost factor...think about this...do you want to spend $$ replacing all the cabinets & counters someday just to have the same issues you have now? Or, would you rather wait a little while, save up more $$$, and do it the way you want....a more functional kitchen?

  • 16 years ago

    First of all, buehl, thanks for doing so much work for me on this. You've really gone above and beyond and it's much appreciated! I think I have to save all of these and think about them some more to see which is best, what I'd save and what I'd tweak.

    I think I might have to make some adjustments in the cabinet sizes on the main wall, but that's my fault for not giving you precise measurements. I just took them again and from left to right, I have a 36 inch upper cab from the door to the window, window is 37 1/3 including casing, then 79/5 inches of cabinets, another 37" window (all the cabs are right flush up to the trimwork, but I never noticed before how much they trimmed off this woodwork to make it fit!) and then a 33 inch wide cabinet. I have to re-check the math to make sure your cabinets actually fall in between the windows.

    The only other thing that jumps out at me is that maybe I'd move the coffee /beverage center next to the refrigerator - mainly because we drink a hell of a lot of coffee! This way it wouldn't be behind the door when we leave it open in the summer and would be right next to the fridge for cream.

    Trust me, I'm not one who's married to the idea of keeping a home true to the era either. I'd much rather have large, modern bathrooms rather than the closets I'm stuck with, LOL. I know that a pantry would make sense where that closet is, but there's really no room to steal elsewhere for the laundry without putting it back in the cellar. And I've got my vacuum, my mops, tools and all manner of junk in there that I'd hate to have to into the basement or upstairs for!

    Of course, if I ever achieve my other dream of expanding the second floor over where the kitchen was extended in order to get my dream master bath/walk-in-closet/laundry area, then all bets are off! I think I'll concentrate on the kitchen first though.

    Just wondering, what did you use to draw these plans? And is there any 3-d program you'd recommend?

    Thanks again!

  • 16 years ago

    I used MS PowerPoint. I found an online graph paper and copied into a presentation. Then I created templates of all sorts of appliances & fixtures using 0.8" on the paper = 24" in real life.

    Now, I use that for all layouts. It's pretty easy. I just create walls, doorways, windows based on the measurements and then work from there.

    I then save the slide as a jpg file, crop & resize it using MS Picture Manager, upload it to Photobucket, and post it here.

    I don't have any specialized software so I can't do 3-D pics, but others do. I think one is Better Homes & Gardens Architect (or something like that).