Software
Houzz Logo Print
luclin999

Please take a look at this design

17 years ago

My wife and I are close to finally settling on a design and color scheme for the kitchen remodel. We are hoping for some input from the people here before we take the next step and start finalizing things with the contractor.

Right now this is what we have come up with.

The plan and layout:

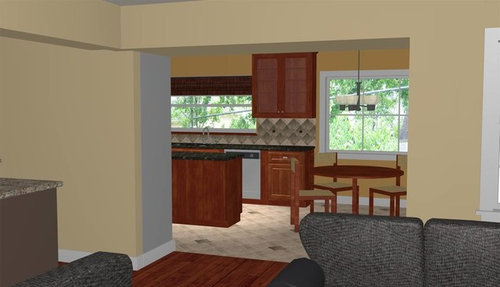
How it will look from the living room:

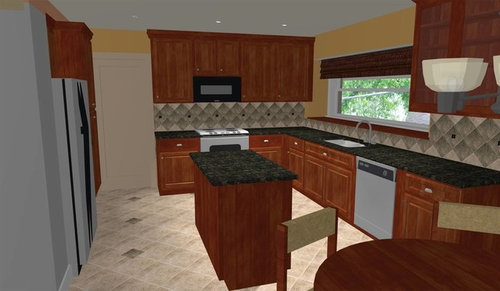
As you enter the kitchen:

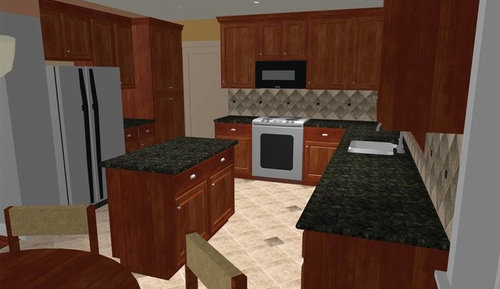
And looking at it from the window:


1. Does it look like we are making some mistakes we aren't seeing?

2. Does the color palette and overall design look nice? (We have stared at this design for so long I don't think that we can be objective anymore.)

3. Are there any changes you think that we should make?

Thank you.

Comments (10)

  • 17 years ago

    - drawers
    - center fridge
    - make island top bigger

  • 17 years ago

    I had a similar layout in the last house. I put pot and pan drawers in the island, and had the island oriented the other way, towards the range. LOVE POT AND PAN DRAWERS! Actually, I had two sets of them - one 36" and one 30". The smaller ones were used for cutlery etc. And the island top, we had a bow added to the countertop (over the back portion) - allowed someone to pull up a chair etc and extended the work top without making the island bigger.

    Another thing that I liked was the under the counter lighting.

    Also, have you checked out funky pull out features for base cabinets or for your tall pantry?

    And I would have deeper cabinets over the fridge - easier to access them.

  • 17 years ago

    It's a beautiful design, and I really like it. I think, though, if it were mine that I'd be doing most of my work in the corner between the sink and stove, handy to both and with a nice view out the window, rather than at the island which is separate from both critical functions. Which for me would mean, would I really want the fridge that far away from my prep counter and what would I use the island for besides a way station between them?

    With the current layout, I'd seriously consider sliding the fridge near the other end of that wall directly across from the corner so it's a quick step-grab-return from the stove area. That'd also place cabinetry at the living area end for a nicer look. The fridge would be farther from the table, but since it's on a traffic lane that would only mean an extra step or two to get things, and people wouldn't be any more in the cook's way.

  • 17 years ago

    I agree with others...Swap the fridge with the counter space so the island doesn't block it when coming from kitchen work areas...and drawers, drawers, drawers. I left very view doored base cabinets in my kitchen and wish some of them were drawers, too.

  • 17 years ago

    Your kitchen is very similar to my existing kitchen that we are updating/remodeling.

    The general layout works really well for me so I love your layout!

    We will be adding an island as well. What size is your island going to be?

    Our fridge was in the middle of the wall but we are moving it to the same location as yours is spec'd because we felt it would seem less congested with it on the end (not a counter depth). We had the small wall you show next to your fridge but we eliminated it and will just have a cabinet surrounding the fridge on the end.

    Also, we have moved the microwave under a cabinet next to the fridge and will install a range hood over the range instead.


  • 17 years ago

    Well the refrigerator is one we already have (not in the budget to replace it) and since it extends several inches out from the counter/cabinets it would basically block the way into the kitchen from the dining room if it were swapped with the pantry or partially block the traffic flow if it were centered on the same wall. That is why it was left where it is in the design.

    We are planning for under cabinet lighting and pull out drawers in the pantry and several of the cabinets.

    As to the island, the one in the plan is roughly 26"x50" (24"x48" base cabinet) and making it larger is one of the things we are debating but we are concerned since it is a fairly small kitchen that too large of an island may make the space feel crowded and even smaller than it is. This is one of the big points that we are still stuck on.

  • 17 years ago

    Have you considered putting the fridge to the right of the sink? It wouldn't be quite as nice aesthetically from the living room view, but it would be more functional, in my opinion. If you did that and made your pantry cabinets 18" deep (the deepest I would find useful), you could have a substantially larger island with seating on one side.

  • 17 years ago

    How wide are the aisles around your island? What will you be using your island for? It seems too far away from your stove for a useful staging area, and yet it seems to crowd your table on the other end.

    I agree with centering your fridge. Any way you can recess the fridge a few inches into the wall?

  • 17 years ago

    Currently the island is set in the design to be 3'8" away from the refrigerator and the sink/dishwasher/cabinets on the other side.

    Putting the refrigerator next to the DW just seems to look terrible in all the design renders that I have run. it makes the kitchen look "unfinished".

    The contractor thinks that he "might" be able to recess the refrigerator one more inch at most since the wall behind it is a load bearing structure. He won't know for certain though until we are in the Demo phase and can open it up to get a complete look.

  • 17 years ago

    Refs aren't what they used to be, unfortunately. Even if its normal depth now, I would still center it. A wrong appliance only has a short life span where a wrong cabinet placement lasts and lasts.

    Can you put in a taller window where the slightly bumped out one is over the kitchen sink? Have the countertop extend into the window casing as its still?

    Spacing around those chairs is fairly tight. Any chance of replacing two of the chairs with a banquette against the window wall - then use the round table and two chairs?

Sponsored
Whisler Home Improvement
Average rating: 5 out of 5 stars9 Reviews
Franklin County's Committed Home Improvement Professionals