Software
Houzz Logo Print
amykath

Thoughts on this kitchen and its layout

12 years ago

We are building a new home. This is my inspiration kitchen. We will use white cabs and wood for the island. Really, I am following its layout. There is a butler style pantry in the back behind the two doors.

The two doors create symmetry but I am wondering if symmetry is worth the waste of space and I should have only on door.

What are your thoughts on the layout?

Thanks in advance!
Amy

Comments (36)

  • 12 years ago

    Here are a couple of more pics.

  • 12 years ago

    Skip the symmetry...form follows function. It seems very large and spread out, so I'd want to move the key functions closer, so bring the fridge in. Is that a large prep sink in the island with clean up in the pantry? Or will the dirty dishes be piled on the island?

  • 12 years ago

    Annie,

    The sink is actually 30" wide and there will be another large sink in the butlers pantry.

    I am going to have to think this over. In our space I have a wall where the fridge ends. I don't think I want to change that.
    Any other thoughts?

  • 12 years ago

    I must also add that anything that is not symmetrical drives me nuts. That is my one and only OCD trait.

  • 12 years ago

    The inspiration kitchen is vast. I think you could maintain a symmetry or at least symmetrical balance but on a smaller scale: if the range is 60", there is probably 11' between the doors and 17' between the fridge and the hutch.

    Maybe if the doors were on the far sides of the counter run, instead of within it.

    This isn't really the current concept of an island kitchen, its a long galley without a wall, since there isn't kitchen function on the other side of the island.

  • 12 years ago

    That kitchen needs roller skates. Most normal sized kitchens aren't as big as houses. Pick a different inspiration that's about half that size or you'll drive yourself crazy trying to make it look like that.

  • 12 years ago

    That butler's pantry is a room unto itself. With only one door there will be a bottleneck if two people are in it at the same time. Keep the two doors. But I think I'd swap the refrigerator and the neighboring door.

    Does it have cabinets on the wall behind the stove, too? Will it have a DW?

  • 12 years ago

    Bpathome,

    The butlers pantry in our house plan is larger than the inspiration pantry. Yes there will be a sink and cabinets behind the range wall. No plans for a DW. I would hand wash large pots and pans etc.

    Here is a pathetic attempt at a drawing/sketch I did which eliminates one drawer please be kind and don't laugh to hard at my quick mock up

  • 12 years ago

    If you want it that large and with a fridge that far away I would consider smaller under counter fridges near the work space. It is going to be a long walk to go and get stuff out of the fridge to do any prepping on the island and then cook it.

    I really like the idea of the scullery in an open plan. Hide all the mess. Just make sure you have enough space in there to allow multiple people at the same time. Somebody can be hand washing while another is loading or unloading the dishwasher or one putting dishes away while others bring their plates etc. in to be washed.

    Also how will you handle the items that you use when prepping as far as getting them washed? For example It is a bit of a walk to have a cutting board dripping to bring in there.

    It looks like the island is so long to cover the view of the openings to the scullery, but it also makes the access harder for daily life as in another obstacle to walk around. Might be better to consider a different layout of the scullery so the island doesn't need to be stretched out so much and thus reducing the space some.

  • 12 years ago

    Sculleries only work in real life if there are scullery maids involved. Otherwise, it's a lot of extra steps and extra work. Butler's pantry cabinets work great between a kitchen and DR as a place to store the fancier stuff used in the DR, with a sink that can serve as a beverage bar and an extra DW with a china cycle for those pretties.

  • 12 years ago

    Good suggestions! Just a side note: The photos are taken with a wide angle lens and make everything appear much longer than they are in real life.

  • 12 years ago

    Also, our butlers pantry will be larger than the one shown in the photos in our inspiration kitchen.

  • 12 years ago

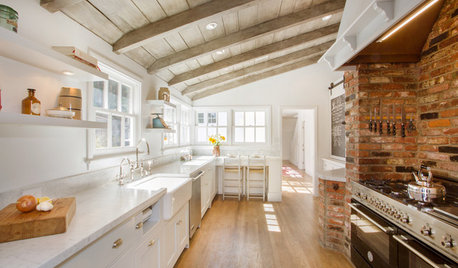
    One other thing. I am seeing a wall of shelving somewhat similar in size and depth to this one.

    [Rustic Kitchen[(https://www.houzz.com/photos/rustic-kitchen-ideas-phbr1-bp~t_709~s_2111) by Palo Alto Architects & Designers FGY Architects

  • 12 years ago

    How much will you be using everything. I can see that being very dusty unless used regularly.

  • 12 years ago

    The shelves will likely hold canned goods etc. I am not worried about dust. Also, we will have upper and lower cabs for items we want to keep dust free. The butler pantry is still in planning mode.

  • 12 years ago

    I like it! And I think your one door sketch works very well! The door frame balances the size of the fridge and still gives you some symmetry, IMHO :)

    The only thing I would recommend is make sure your ovens and dishwasher are not directly across from each other....so they can easily stay open at the same time.

    I love the pantry! Those open shelves are wonderful and I think the big sink is a great idea. One thing about a scullery....you may not have a maid, but it hides the mess until someone does clean up! LOL

  • 12 years ago

    Thanks Lavender! So, if you had to choose between the two doors and my mock up which would you choose?

    My husband is dead set on the two doors. Me, I am not too sure.

  • 12 years ago

    I would prefer one door...just because it keeps traffic from interrupting the space between the fridge and range. I always seem to be grabbing milk, cheese, veggies, something, while I'm cooking. So, I like them close together.

    I can see that your husband might like the symmetry and access from two doors, but honestly, I think one would function much better :)

  • 12 years ago

    I think you maybe need to decide if you're doing a scullery (washing dishes, huge prep jobs, can have food storage) or butlers (Cleanup, dishes and more dishes, possibly combo with a drinks bar/drinks ref or light prep tasks like coffee or toaster) in the kitchen behind a kitchen.

    If you can decide about that, or having one of each; one to a door then you'll know about the doors.

    As one lone contrary voice, I like this layout as is and would definitely keep the two doors. I don't think the spacing is bad for most tasks.

    I would add (and not really adding, more like assigning some of that space) a place for the everyday dishes, or service pieces, near the range. We "plate" at the range but you'll either do that or place in serving dishes at the range.

    I would want either very close by - so I didn't need to leave the range unattended and also so I could grab whatever crockery I was using and throw it in the warming oven. I got a thing for hot plates.

    The other is spend more time thinking through fluids, family members and guests while entertaining. It would annoy the crap out of me to have them fluttering round my refrigerator.

    So, I might cede the war by placing beverages (alcohol, non-alcohol and coffee) where the ref is in the above layout - replacing the big one with a 24" ref/freezer with icemaker. Plus maybe two other things - a small set of cook's ref drawers in the kitchen and bulk ref in the back kitchen.

    Or maybe something like the Elux twins in the back kitchen? Have refridgerator behind the range, with cleanup/ butlers off one door and pantry storage off the other.

  • 12 years ago

    Thanks for your thoughts and suggestions bm! They are very helpful!!
    Amy

  • 12 years ago

    I grew up in a household that takes its good dishes and silver and everything pretty seriously, and speaking from experience the more covered up it is all kept the better.

    In the current house, which is not really big enough for a real butler's pantry, there is dedicated storage for all the china, flatware, sterling, crystal, barware, linens etc.

    The china is kept in sized quilted plastic zippered bags with a piece of non woven material between each plate, the silver serving pieces in felt zippered bags, the flatware on felt covered slotted trays in a box, etc., all in closed cabinets and the only thing that is not completely covered with something is the crystal and barware, which is stored upside down each series in their own cabinet.

    And these cabinets do not get opened, and there is an electrostatic thing and good filters on the furnace, and it is not near the heat, steam and grease in the kitchen, and for years the cleaning lady had a periodic special project of taking it all out and washing the crystal and barware between uses.

    And only the stuff that is kept in bags stays clean enough to set right out on the table. Luckily, with the current system, that's everything but the good glasses.

    In the previous house when it was all stored in a cabinet and there weren't the special bags etc., for it all the china and silver and crystal, got washed Before it got used and After. (and the silver needed to be polished a lot).

    The only way for a butler's pantry to be fully functional as a separate space is to keep the stuff in closed storage.

    It may also make sense to have a separate wash up area at the point of storage for all of it.

    What I remember about having to wash it all before and after was taking it From the dining room across the house to the kitchen--bad layout, that house--washing it and taking it back to the dining room to use it. Then repeating the whole thing again.

    I know some people will say "What is the point of having nice dishes and silver unless you can display them when you are not using them?" --The point, in my experience, is that it gets used more when it is stored in a way that it stays clean and relatively tarnish free in between uses and you aren't doubling work.

  • 12 years ago

    Innefable, I have nothing that is special like china. I am not that type of person. I do not care what is out or not out. I just do not like my counters cluttered. I just want a nice large pantry so I have a place for everything. Like dry goods, canned goods and my Blender, mixer juicer etc. They take up so much space.

    I live in a rental now and we have a storage unit the size of a large bedroom. I have no space here so it is hard to keep anything in its place. I just want the room to have some organization. In the beginning it was to just be a walk in pantry, then DH convinced me to put in a sink and cabs. So, it will be both I guess.

    I really do not think having to turn a corner to have to find some canned good or whatever will be too far or a pain. I am just looking forward to seeing what I have and having room for it all. Gosh, did I mention I live over 20 minutes without traffic, to the nearest grocery store? So, it will be so exciting to be able to stock up on food!! I am so excited!

  • 12 years ago

    I don't think you need a butler's pantry as much as a genuine pantry that possibly has "sections" to it, then. I would still want a fair amount of enclosed storage in it, with a good mix of open storage.

  • 12 years ago

    I totally agree. I think I have my terms all mixed up. I mean I've never heard of a scullery.

  • 12 years ago

    I really like the inspiration photo and I think one of the things that makes it so special and I imagine that you are drawn to is the symmetry. Having the wall of tall split on either side of the doors and having the range centered helps the symmetry for sure.

    I think your drawing is super nice but certainly the symmetry is gone.

    Here's an interesting kitchen where the range is flanked by doors, but one is to the pantry and one to the outdoors:

    [Traditional Kitchen[(https://www.houzz.com/photos/traditional-kitchen-ideas-phbr1-bp~t_709~s_2107) by Grand Rapids Architects & Designers Visbeen Architects

    [Traditional Kitchen[(https://www.houzz.com/photos/traditional-kitchen-ideas-phbr1-bp~t_709~s_2107) by Grand Rapids Architects & Designers Visbeen Architects

  • 12 years ago

    A traditional scullery is where the kitchen maids carry the giant pots and pans to soak in a huge sink full of caustic lye soap. Or where the lady's maids rinse out a few things for their mistress. It's a separate cleaning room from the kitchen proper, with a floor drain and big industrial spray hoses to rinse off the everyday dishes. It's not a "clean up zone" in a kitchen where you can just take a couple of steps and toss the dirty spoon in the sink.
    Now, you can create a good sized scullery area in a kitchen if you want to, and don't have extra servants running around to take things back and forth to the back room. I'd start with two large 33" single deep sinks side by side with two faucets and two dishwashers. Then put a ton of china storage in the wall cabinets above and adjacent. Ideally, the kitchen is a broken L shape with island with this cleanup area close to the traffic path to the dining area and just steps from the prep area. The prep area would have the prep sink with the cooking zone behind it, and the fridge next to the dry goods pantry.

    Something like this:

  • 12 years ago

    I like the idea of a big storage area and especially the counter and the sink right behind the range wall. It will be quite easy to move all the dirty pans, pots to the counter/sink at the back before you sit down to eat and forget about them while you enjoy your meal. I would always prefer piled up dirty plates to dirty pots/pans. Plates are way much easier to deal with.

    The design has a potential to provide advantages of a closed kitchen in an open one imo.

    I'd prefer a single door, and I think with fridge on one side and door and the other it will still be symmetrical.

  • 12 years ago

    I absolutely love the inspiration photo. Do you have room dimensions? I'm not going to be able to do the scullery but think the main kitchen without one would still work.
    I've been looking like crazy to find a house plan with a long kitchen and breakfast room that open to the back deck.

    We're going to see if we can modify (greatly!) the Don Gardner Arbordale to include a long kitchen like this.

    I'd love to compare notes but see no way to search for other posts you've made or a way to send you a message if you're even interested.

    This post was edited by mrshalf on Thu, Jan 9, 14 at 21:38

  • 12 years ago

    Marshall,

    Check your email.

    Amy

  • 12 years ago

    I got your email but it said you have chosen not to share your email address so I don't think my reply will reach you...

  • 12 years ago

    What is your email address mrshalf? I can write you directly.

  • 12 years ago

    The lens may make it look larger, but that inspiration pic is still one honkin' island. With 5 stools and cabinets on each end, it is at least 14' long...it actually looks longer as there's quite a bit of room around the stools, and those end cabs may be 30" not 24".

    We have open shelving full of dishes and glasses as in the photo, but that's upstairs in our walk-up attic. We only tap that stuff for parties or entertaining so it need not be so convenient. It does need washing before any of it can be used though. Having it some place else keeps the kitchen smaller and the every day stuff efficiently at hand.

    Our food pantry is around the corner from the kitchen in a walk-in closet, and that works fine.

  • 12 years ago

    I really like your scullery plan! Even if it's not the traditional definition of "scullery", I like your planned usage for it. Already i have to walk around one wall for foil, ziploks bigger than sandwich size, and it's not a problem. And my Dutch oven and and a couple of casseroles are behind another wall, wine in there too. Your scullery is just a "pantry plus", really, with a sink. It's great! And I love calling it a scullery. Anyway, I do like "flow", and if it's going to be that size and you have room for them, two doors will be handy. In my house, one door would turn it into a cluttered closet; two doors means I have to keep passage clear. Symmetry is up to you.

    Nice sketch-up skills, you even included the artwork :)

  • 12 years ago

    How about you put a pass through hidden by a cabinet door such as one used on an appliance garage - not the roll-up kind, but the flip up kind so you can easily transfer dirty items to the other side. This would work good if the range is on one side of the wall and the sink on the other side.

    I'm guessing the sink you would have in the open island will be large enough to wash a pot if you need to re-use it as you are cooking so I'm not seeing an issue. I guess if you wanted you could put 1 dishwasher drawer near the island sink to run a few things in that area if you need it.

    Also if you make your cabinets on the range wall open on both sides then you could get dishes from both sides as well although it would be hard to reach the other side so that might not be the best idea. Just typing as it popped into my mind.

    I personally would love to have a clean-up are in another room that I could easily hide stuff on a night when I'm tired and it can wait until the morning.

  • 12 years ago

    I dont have any advice, except I love the inspiration photo. I like both the double doors and single doors. Maybe it will depend if you have hungry teenagers who are constantly going into the pantry to get food? Would love to see more pics...is there a link?

  • 12 years ago

    Rocky, if you click on the pics it will take you to Houzz where you can see more detail and a few more pics.