Software
Houzz Logo Print
beekeeperswife_gw

The Plan We are Going With!!!

14 years ago
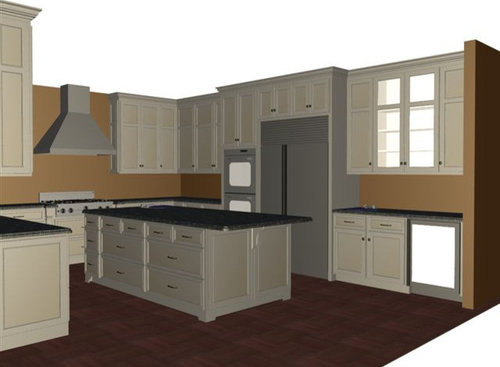
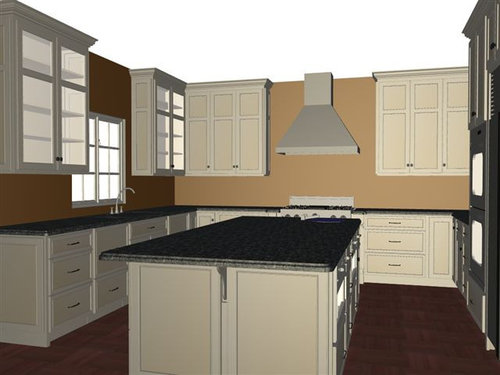
I am so excited you would think I'm posting a finished kitchen! Nope, just a finished plan. Here it is. Received the drawings this morning. I told my builder this is it, the plan we are using. Then I pointed out how a larger window (I don't know how big the one in his plan really is, this is just the cabinet maker's software) would look better, and to please remind me of what window we are using in that spot. We'll see what happens.

To refresh your memories: The sink under the window is my cleanup sink. Has a dishdrawer on each side of it. Upper drawers only. There is a prep sink on the island. The sink over at the bar area is strictly for filtered water, used for coffee pots, making drinks etc. I have trash cans on each side of the island, one for cleaning up, and the other for prep and recycling (from the fridge and bar/ entertaining area). There are rollouts for the mixer, the margarita machine/coffee pot.

View from Breakfast Room:

Comments (41)

  • 14 years ago

    Looks great. I like the all glass cupboards with the one rail. This is exciting, I am happy for you!

  • 14 years ago

    It looks absolutely beautiful. I love the combination of solid and glass fronts that you decided on. I can't wait to see all of the finishing touches that you put on it as time goes on.

    Big sigh, doesn't it feel great to make the final decision. Now on to counters...backsplash...pulls...wall color...
    (in case you can't tell, I just finalized cabinets too so this is my mental checklist)

  • 14 years ago

    I think you've nailed it!
    I like the minimal glass, yet it's in a very visible place.

    I am a but curious as to how builder is going to handle a KD who seems to know his stuff...

    Good for you!

  • 14 years ago

    I can't wait to see how this turns out! I have been reading lots of comments from people about your beautiful decorating taste -- I finally got to see what everyone was talking about (found a link to your current house on the recent "what does the rest of your house look like" thread). Oh my, you are talented!- just gorgeous. I love your kitchen plan and all the thought that went into it. I am so glad it all worked out for you with the new cabinetmaker and that you will get what you really want. I love the changes you made wrt the glass doors on your uppers.

  • 14 years ago

    I want to know what kind of glass you plan on using. Are you going to share info on your bathroom layouts? If you post on the Bathroom forum I can find it there.

  • 14 years ago

    Its beautiful! Just a perfect balance of the glass and regular cabinets. I'm so jealous of all of your space!

  • 14 years ago

    The only tweak I might suggest would be glass sides to the glass cabinets by the sink. It takes an already special looking cabinet and lets the light from the window pass through it much better. It's just sparklier and makes even plain white everyday dishes look really special. Don't forget to tell the builder than you want to wire for in cabinet lighting in the glass cabinets as well as the under cabinet lighting. Builders have a tendency to forget important details like that unless you write it down for them and make them sign it.

  • 14 years ago

    thanks everybody. So glad this is working out. Can you believe I have a final plan with this cabinetmaker so quickly? 10 days. The first guy took 3 weeks to get me the first draft. And then it was so painfully slow between each "ok, take out this and see how much we save" decision. Very happy.

    Enduring--I think I'm going to go with just plain clear glass. I don't want wavy glass or anything like that. It's not supposed to look vintage. I just want a clean look. Maybe on the butler's pantry piece (not pictured) I might do something different since it is supposed to look like a piece of furniture. And there is no real excitement about my bathroom layouts. Maybe I can post something as things start to happen when questions come up. And I'm sure I'll have questions!

    legallin--I am thrilled with the space. It's not really too big either. When we would sit down interviewing builders they had a lot of trouble getting the concept of BIG kitchen. Finally found this one. What's great is the builder totally understands that the kitchen is the room in the house that means the most to me.

  • 14 years ago

    Perfect Bee! Are you doing a Capital Culi again?

  • 14 years ago

    Looks like we all approve!

  • 14 years ago

    I love it. It will be great!

  • 14 years ago

    Bee -- I may have missed it, but were you able to consider putting in a larger window than the one pictured in your plan?

  • 14 years ago

    circuspeanut--oh the window.....I have brought it up. I am not sure what exactly will be there. This is just DW's drawing. I have made sure my builder knows I really want an "appropriate" window in that spot. We'll see. I think everybody at the builder's office must be in a meeting. I'm not getting any answers to emails this am which is unusual.

    In fact I'm waiting to hear the outrageous estimates for some stones....."lanka white" and "white princess". My local fabricator who I used before just quoted me the white princess at $126 sq foot. Needless to say, we are not doing that, at least not with them. I'm sure the estimates from the builder's supplier is going to be really high too. And then I'm screwed because I don't know what to do. All the BA I'm seeing lately isn't like it used to be-it's too much of the "fur" as my husband calls it--that whiteish gray splotches. ick.

    And GW convinced me I'm not cut out for marble. lol

  • 14 years ago

    Bee check IMG (imperial marble and granite). The stone we got there was way less expensive than other places. I think we were quoted $75/sq foot for super white quartzite although we got a different stone do I don't remember the exact price.

    Also try Lapp Tops in myerstown, they work w/ Dutch wood regularly and their prices were very reasonable as well

  • 14 years ago

    thanks beagles.

  • 14 years ago

    update, the builder looked at the kitchen drawings and gave an "oh yeah, we have to do something about that window"

    :)

  • 14 years ago

    If the window was proportionate to the home's other windows in size, then it might be time to revisit those as well to be sure that anything larger looks proportionate from the exterior. It can be a domino effect. Changing the interior changes the exterior. Insist on getting a new elevation showing the size of the window you will be installing to be able to decide if it looks right with the rest of the facade.

  • 14 years ago

    yea on the window! that'll make such a difference.

    the cab LO/setup looks great!

  • 14 years ago

    Bee, your kitchen plan is great! I did not vote, but that was the configuration of cabinets I liked!!

    Thank you for giving me a great idea!! When we take out the pantry cab next to the fridge, it will leave a counter "stub" that was bothering me. If I put a tiny sink there, I can put my RO under it! maybe......

  • 14 years ago

    good point l_w_o. Luckily this window is on the back of the house, and kind of alone-- it is between the end of the house and where the breakfast room juts out. They are very aware of that unfortunate look you are referring to.

  • 14 years ago

    Gorgeous. Good use of the glass and very pleasing proportions on the doors, both with the divider rail and with the door width.

  • 14 years ago

    Did you guys notice that the range wall cabinets have 3 doors instead of the 2? I like that so much better! The wide doors kinda bugged me. But remember KD1.....

  • 14 years ago

    That kitchen is going to be a stunner. Cannot wait to see it come to life!

  • 14 years ago

    It looks great. I usually like a top row of glass cabs, but for some reason it didn't look right in your space. I think maybe it was too choppy since you don't have any one long run of uppers.

    This looks great, really well balanced. I really like all the door styles, too. Congrats!

    LWO - I think far too many builders ignore this complex balance of interior symmetry and function and exterior symmetry. One of my biggest pet peeves in new construction!

  • 14 years ago

    Looks good. The range wall doors as 2 or 3 would be good with me either way.

    I've seen long narrow (non-functioning) windows or glass block in the backsplash area on an outer wall. Something like that could beef up the look of the window.

  • 14 years ago

    Did you guys notice that the range wall cabinets have 3 doors instead of the 2?

    That's what I noticed when I referred to the proportions of the doors. I feel like wide uppers look heavy, and much prefer the sizes of the 3 doors, and the resulting shape of the upper panel, too.

  • 14 years ago

    rhome--me too! They were driving me batty but Mr KD1 had me so prizzle-sprung about every time I changed something he would say "cha-ching" I just thinking that surely they will work ok. And when I mentioned it to DW, he said that they were bothering him too.

    Is it inappropriate to tell an Amish man you love him?

  • 14 years ago

    Is it inappropriate to tell an Amish man you love him?

    Bee, I cannot TELL you how many times I had the same thought :) I also repeatedly tell my fiance that Jason has replaced him as the favorite man in my life!

    I told Jason he was magical several times... he said he wasn't sure his wife would agree ;)

  • 14 years ago

    Mr KD1 sure doesn't know much about good business or customer relations. IF the changes would make the project more expensive, which, might, in turn, make him more money, why would he want to put such a bad slant on it? Seems like a harsh and rude response. This will be a lovely, lovely kitchen... No thanks, apparently, to that KD!

  • 14 years ago

    It is looking lovely! I agree with the three doors on the cooktop wall. Much better proportioned. One of the best decisions that I made for my kitchen was to widen the kitchen window. I love wide windows. If I had gone any wider, I would have made it into a triple window with the middle one non operable.

  • 14 years ago

    Simply lovely.

    I have 1 very tiny suggestion. It was one of the very very few things I wish I had realized on my kitchen and done differently.

    Would you consider a deeper window sill under your kitchen window?

    I mention this, because our original kitchen had this, as our house was an older home. When we did the remodel, I didn't give it a thought. Nor did I miss it for a full six months. Until July. Then I had no kitchen window sill upon which to place my garden tomatoes while they ripened.

    Other than that, I can offer only positive comments.

  • 14 years ago

    julikcmo, I did ask if the window could come down to the counter. I'll see what he's cooking up. But I too love a good windowsill.

  • 14 years ago

    Looks great! Nice choice of glass configuration. The range wall definitely looks better with 3 cabs than 2.

    The one change you should consider is moving the singleton cabs beside the range instead of at the outsides of that run. That way you'll have easy access to cabinet contents while standing at the cooktop, instead of having to move around an upper door that opens into the hood.

  • 14 years ago

    Ohh, I didn't notice that 3 cabinet thing on first glance, our KD did that with our wider cabinets too (in our case they flank the sink rather than the stove) and specifically pointed out the door swing issue. Taggie has a great point. You'll likely prefer that the doors swing away from the stove so you aren't ducking your head around the open door to grab spices, oils, etc.

  • 14 years ago

    taggie, I didn't even look at that. I was just so happy to have 3 doors!

    I'm sure I would have noticed eventually! Actually in our current kitchen we did some reconfiguring of the cabinets to make them open away from the range. I'll let the cabinet maker know....right now so I don't forget.

  • 14 years ago

    Bee,

    I'm with you on the stones. The more I hear about marble (and see my DH spill coffee and spaghetti sauce and apple juice by the sink on a daily basis), I'm thinking it might not be the best thing for us. But all the quartzites are so pricey and quartz is just SO solid. I'm thinking about it for our island if we go with something light and with movement on the perimeter. But I have to look again after we get cabinet door samples.

    I now see why people use decorators. It'd be one thing if it was just the kitchen. But it's coordinating that with the paint and trim and floors and our current furniture, lighting, electrical placement, plumbing fixtures...blah blah blah. It's like having a second full time job! But I know I can do this on my own. It's just very time consuming.

    I'm going to Magazine Street (New Orleans) this weekend to look at Julie Neill light fixtures at her shop. I've never been there before because I've never had a need. Now that I've been to my lighting place to start with my fixtures and know some price points I need to stick with, I can head to JN and see if anything can fit in my budget. Her stuff is SO pretty. If not, I might splurge.

    I don't know if you're interested at all. But I started blogging for our build a little while back, mostly to help me think things through. I'm not a big internet blogger with ads who blogs daily or anything. Now I'm mostly posting our build journey (decisions, photos, etc) a few times a week. Since you're about to go through all this, I thought I'd link it for you. That way you can see all the fun stuff. Anyone here is welcome to visit anytime as well!


    Decor Dreams

  • 14 years ago

    As Etta James would sing, "At last..." Congratulations my dear. I am delighted for you.

  • 14 years ago

    So happy that your day is coming and your making your kitchen dreams come true! You deserve it. We will all be here for you along the way,just like you have been there for us.
    How exciting!

  • 14 years ago

    Oh bee - I had a window like the one in your drawings for years and it drove me crazy. Originally we had specified a larger one that came down to the counter but our contractor was in a hurry and substituted one that he had on hand. His excuse was that it would have held up the cabinet install.

    After living with it for 15 years we finally decided to replace it with a bay window. Oh how I love that window. Since it projects from the house it lets in so much light and it actually makes standing at the kitchen sink more enjoyable - if that's possible. Plus my kitchen is part of a 1000 sq ft addition that we placed on the side of our house and we designed it with that window facing into the front yard. I spent many years watching my kids walking home from the school bus stop.

    The rest of the house is a standard 2 story, center hall colonial and the addition sets back 15' feet from the front of the house. It's a perfect spot for plants and that's where I place my prettiest orchids when they're blooming. From the sidewalk it looks like a small display window in a shop and at night with the overhead spot dimmed it looks like a jewelry case.

    I hope you can select a window that maximizes the potential of that area.

  • 14 years ago

    No worries about the window gang. That was just a drawing by the cabinetmaker. I was talking to the builder yesterday, he's trying to come up with something that will look great. He's thinking of 2 windows to fill the space. I'm sure it will all work out.

  • 14 years ago

    Congratulations Bee! It was worth the time you put into it....Can't wait to see the finished kitchen!