Software
Houzz Logo Print
imlebby

Layout comments wanted! Please give your 2 cents!

15 years ago
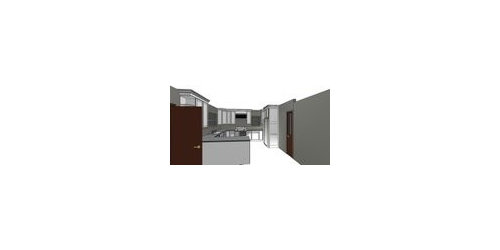
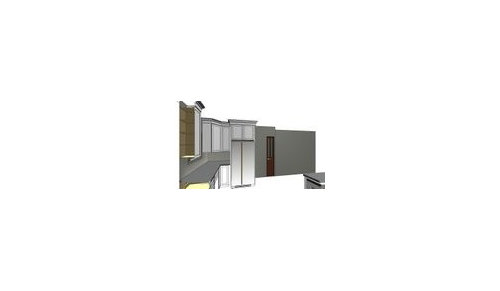
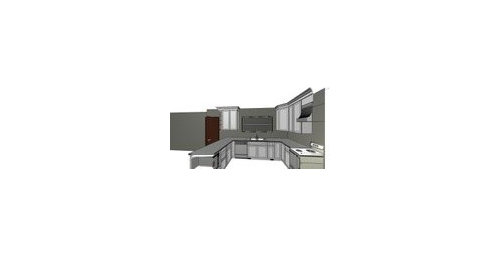
We are getting ready to pull the trigger on our cabinet order and I am wondering what you think about this layout. I have asked for a couple more quick changes - like removing the 2 large corner cabs and making the corners actual 90 degrees - to bring symmetry around the window.

We are a family of 4 (kids 7 & 5). The opposite side of the kitchen (side of the peninsula will have a table, coat closet and pantry. We had a nasty teeny tiny galley kitchen before that we did not a thing to in 10 years as it only deserved to be blown off the back of the house! And, we finally got our wish.

Please comment on flow, location of things, and whatever else pops into your mind when looking at these pics,

Our fridge wall is sort of short - and that is due to a door that doesn't appear on the drawings, but is to the right of the fridge in the looking directly at it pic.

Also, the door that opens into the peninsula goes out to a screened porch....so really, if the door is open, we will be outside for eating. If it's closed, it's probably too cold to have it open anyway.

Thanks all! (PS - click on each pic and it will open up larger!!)

Comments (10)

  • 15 years ago

    Could you post the floorplan that goes along with the perspectives? Perspective drawings can distort the actual dimensions.

    From a stylistic standpoint, I would consider using 90-degree cabinets on the uppers rather than angled cabinets, and the narrow cabinet between the microwave and the window is problem: I am not sure how I would suggest changing that yet, but it looks a bit awkward.

  • 15 years ago

    Here is a link to the floor plan although the upper cabs have changed to look like the pics above (moved them to ceiling height.)

    I recently changed the cabinet to the right side of the range to be the same size as the one to it's left to make it look more symetrical, but what would you suggest as an alternative?

    Thanks for your quick reply!

  • 15 years ago

    I'm just a newbie here. So I don't have too much by way of suggestions. But my kitchen is extremely similar to your layout.

    Here's what I notice:

    1. I agree with 90 degree cabinet at least on fridge side. We have the angled cabinet and the fridge at almost the same location. I call it the "lost corner". I think with the 90 degree upper it would open up that corner some. Yours is probably in a better situation than my corner in that you have a window there.
    2. I also have an angle cabinet between the range and sink wall with no additional cabinet on the sink wall. It is unfinished. I always feel like it would be well served with another cabinet there or a decorative end panel. If it is a 90 degree cabinet it may feel more finished on it's own.
    3. My dishwasher is on the other side of the sink, but also opens up against a run a cabinets. Just make sure you are not placing dishes/silverware along the cabinets you can't access with the door open.

    Congratulations on being close to having your new kitchen! I imagine you are really excited.

  • 15 years ago

    what about putting a small upper cabinet or some type of display shelving above your small window to keep the eye flowing across the crown molding? I'm not even sure that it would work, it's just an idea.

  • 15 years ago

    Is there a reason the fridge can't move to the right so that counter area to its left isn't a deep, dark cave? My sister made it a main aim in her kitchen remodel to get rid of a corner hemmed in by her fridge like that.

  • 15 years ago

    rhome410 - there is a door next to the fridge that is there (doesn't appear on the drawings) that is not moveable (it leads to our dining room)....but your point is a good one. Boo hoo!

    I'll look into the shelf thing...good idea! Was working with the guy today and he put an arch there but I didn't like it at all.

  • 15 years ago

    Fortunately you have a window near the fridge so that area will get natural light during the day and can be adequately lit at night with undercounter lighting, so I wouldn't worry about it being too dark.

    It *could* be an alternate location for the microwave, if you wanted to have one on the counter instead of undercounter. Less expensive, gives you more storage in that cabinet, easier access.

    Its also a great location for undercounter appliances you want to leave out but may not want to stare at from across the room...coffee maker, toaster oven.

    I actually design cubbies like this in some open kitchens for the purpose of having some counter for "concealing" things, should the client want that...and they seem to be happy with it.

    As for that narrow cabinet: what if you did a shelf over the top of that window entirely and some open or corner shelves. The narrow cabinet seems otherwise disconnected.

  • 15 years ago

    I second what rhome said. We just ripped out that same configuration in our kitchen. I lived with it for almost 6 years and I hated it. I had to wedge my hip into that narrow space between the corner and the fridge in order to reach the upper cabinet. I'm not sure what kind of fridge you're planning, but ours was a side-by-side, and the door that opened toward the cabinets was continually knocking into the edge of the countertop. If you could scoot your fridge over to the right a bit, it would make a tremendous difference.

  • 15 years ago

    There is a door that can't be moved to the right.

  • 15 years ago

    A couple of other ideas...to jump start additional discussion!


    #1:


    #2:

Sponsored
Custom Home Works
Average rating: 4.6 out of 5 stars10 Reviews
Franklin County's Award-Winning Design, Build and Remodeling Expert