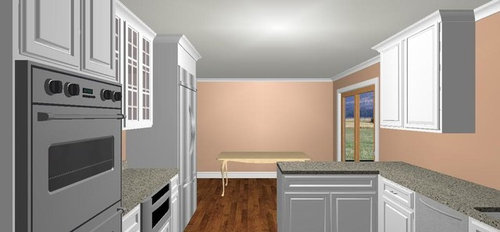
Software
Houzz Logo Print
toddimt

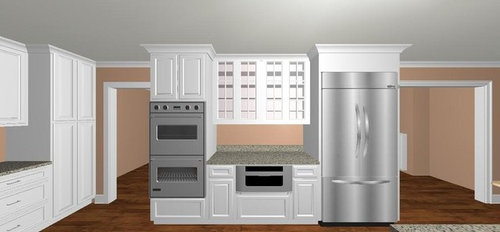
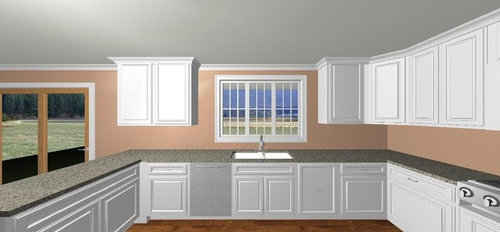
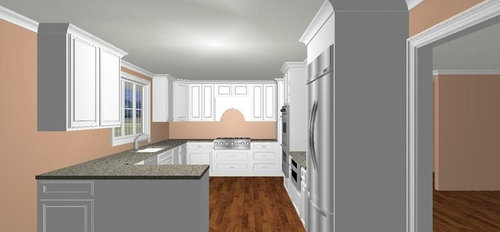
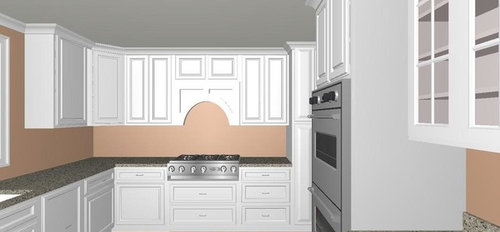
Layout - Round2 (pic hvy)

17 years ago
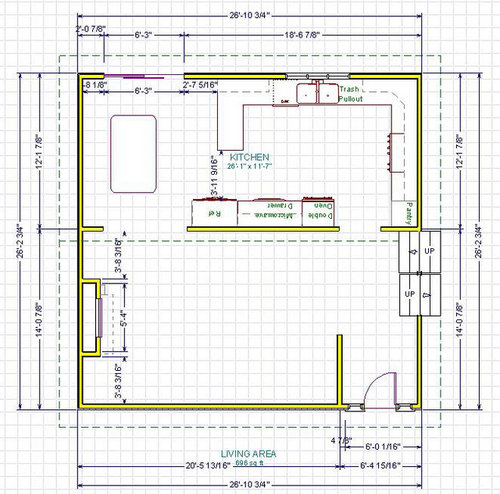
Well I upgraded to the Better Home & Gardens Homeplan software. Much easier to use than Punch. Still trying to figure this out but I have been playing around and wanted to post a new layout.

I haven't really figured out the uppers yet. I did throw in a peninsula. I know that is generally frowned upon but my thoughts were:

- Provide a little of a blocking view of the sink, etc from the table.

- Also thought it could eek me out some more storage.

Comments (23)

  • 17 years ago

    I think it looks likes a very workable layout. The only thing I wouldn't be happy about, and this is just my opinion, is losing the corner storage b/w the sink & range. I've found that lazy/super susans hold quite a bit of storage...small appliances, pots & pans, etc. It does look like you've reclaimed the other corner w/a cabinet opening on the DR side...which is good. [If you did a 33" LS, I'd put in a 12" pullout for spices, oils, etc. next to the range & 15" next to the trash pullout for cleaning supplies or maybe wraps & bags or flatware, utensils, linens, etc.]

    You might consider switching the pantry & ovens...but that's a minor suggestion. It would put the food storage in one place...but it would put the ovens in front of a doorway, which probably isn't the best idea...but right now they're where someone entering the kitchen turns a corner into them. Either way, I think, there are pros & cons, so go with what you prefer. Now that I think more about it, maybe their current location is better, safety-wise.

    As to the uppers, I think they're fine. If you wanted to do a little more glass, you might consider the corner cabinet. I've seen a few kitchens w/glass doors in the corner cabinets and they do like nice. Just a note of caution concerning the one over the peninsula, be sure it stops inside the countertop to reduce the chances of someone hitting their head on it while rummaging around in the cabinet or leaning over the counter.

    Do you think you have room for 30" counters on the peninsula (6" into the DR)? or even 27"? A little bit deeper counters would provide project room as well as reduce the likelihood of pushing things off.

    BTW...in your case I think the peninsula is a good idea. It not only adds some storage & counter space, but it provides a staging area for food going into the DR as well as "protects" the kitchen somewhat from wanderers. It looks like you have a 47" aisle b/w the refrigerator & peninsula....that's a good aisle width. If that changes, try to keep it at least 42".

  • 17 years ago

    Thanks for the suggestions. At first I had the ovens and pantry reversed but the safety factor came to mind. I guess its a 50/50 call but if I had the oven open and was standing in front of it I would clearly see anyone in advance coming up or down the steps. But would change if placement is better the other way.

    I I may have room for 30" deep cabinets or 30" deep counter on the peninsula. The one thing I am having difficulty is figuring out room needed around the table. I know I "need the room ore on the side between the peninsula. I had a thought of maybe building a window seat between the two falls on the side away from the peninsula and putting a few windows on that wall. Then I can move the table closer to that side. I then can put drawers and stuff in the seat base to get more storage of the fine china, etc that is rarely used but needs a home. This was one concept on the table.

    I hear what you are saying in regard to the corner cabinet between the sink & range. I have gone back and forth with this in this program. When I put a corner cab in I loose the symmetry of cabinets around the range. Right now the range is centered on that wall. Any thoughts on this? I may also need to shrink up the cabinets where the microwave is as well.

    I at first had a subzero fridge in mind but other tout the kitchenaid french door. Obviously this will assist in the walk space between the fridge and peninsula as well.

  • 17 years ago

    I see what you're saying. I don't think you'd want to make the cabinets to the right a couple of 12" cabs either.

    Hmmm...you might consider a blind corner cabinet w/the door on the sink side. Personally, I don't like them, but to me they're better than losing all that space...I think.

    Perhaps someone who has one will chime in.


    Maybe with the addition of the peninsula you won't miss that corner space.

  • 17 years ago

    I would think about putting the pantry with the refrig and ovens (all tall wall) and you have plenty of landing space across,
    put the micro drawer in peninsula across from refrig,
    pull the wall cab on peninsula down to countertop with glass for dish storage.
    Just more to consider! You have great countertop space!
    vic

  • 17 years ago

    Dining table s/b at least 34" from the blank wall and about 4 feet from the sliders.

    So, I don't think the ref can be where you show it.
    {{gwi:1576932}}

  • 17 years ago

    Ooohh I like the flipped peninsula: It allows you to pop outside easily if you are a bbq'er, for example. Could the fridge go where the double ovens are and put single ovens under the counter (one by the fridge, the other under the cooktop or under the counter along the sink wall)?

    And I would like a corner unit of some sort, maybe a pullout unit if you want to preserve the symmetry, or a susan, in all corners. I had a corner unit in the last remodel (no room to replace the small susan) and loved it.

  • 17 years ago

    Why are peninsulas frown on? I think you layout looks very nice.

  • 17 years ago

    Did you say whether or not windows and doorways have to stay where they are shown? Sorry, if you said and I missed it.

    I have definite concerns, like Bmore about the table and fridge proximity, since once you put chairs at the table shown, there is not much room for getting around. It would also bother me to have the fridge outside of the kitchen like that.

    Do you prefer this plan to an open kitchen with an island? Do you want the sink and stove on different walls? Do we know how many cooks you have and how large your family? I guess I should check back for prior posts, since this is round 2. :-)

  • 17 years ago

    Found it! Lots to wade through, but I did find that you have a family of 4 and the wall can't be removed between kitchen and living room, so no island with open wall.

    These are what are created when I'm up way too late:

    I didn't think the first idea had enough counter, so came up with the wrap around counters...But I see I forgot to add the microwave back in. I suppose it could go beside the pantry or facing the pantry?

    Anyway, the wide aisle was bothering me, so I was just trying to get more out of it. And was also trying to get a counter for baking projects that was near the oven.

    Here is a link that might be useful: original post

  • 17 years ago

    I like rhome's layout #2. I would put the MW under counter facing the pantry and swap the frig and DOs. MW would be convenient to snackers w/ frig & pantry & still within easy reach to cook - quick defrost or what have you. The ovens would get the nice stretch of counter w/ all baking items stored right there and for really big projects the baker could use the table. Cook and bake zones wouldn't cross each other.

  • 17 years ago

    Never thought of a closet on that wall. Hmmm.

    Our current plan is to make a mudroom within the space in front of the cars at the doorway into the house from the garage. Then eliminate the closet upstairs all together (Which is why it was removed from the revised floor plan. We are currently rearranging furniture to see what works best in the Living Room as far as couch placement. We may cantilever out the front for some additional space. The TV could actually remain on the wall where the closet was drawn so not sure if that would be an option anyway. Plus there would be alot of space between the end of a couch and that wall so something needs to go on that wall to dress it up.

    I am not totally opposed to the open view w/ an island. Even though it is a bearing wall it could be removed and a beam put in place. I had that concept in mind as an idea but not sure how that would play at resale time. When we were discussing expanding we came to the conclusion that once my youngest is in 6th grade all of kids in that grade and for the remaining years are together in the same school. So if we wanted to move somewhere else within the town we could do that without the kids having to switch schools and make new friends. That's not to say this is a done deal but is an option on the table.

    Back to the kitchen. So now I see the range in the corner. I would think that you would loose alot of space that way? Also, will there be a conflict with someone using the trash when you are cooking at the rangetop. Or a conflict in drawers under the rangetop and those flanking the sides?

    I only had the fridge at the end since I though one wanted to keep it away from the work zones and accesable to those at the table, outside, etc, without having to enter the workspace. But as I can see in the ideas above that this still retains that but brings it closer to the middle of the kitchen. This does also shorten up the work space so this is a plus. I also can put a message ctr space/cabinet on the side on the oven by the steps I guess. Was working on slotting that in some place. Of course if that closet in the LR is out then its back to the drawing board. I originally dew a table that size, since it is what we have in our dining room. Oversized for 4 but good for company. Not to mention the current table opens up even more and you can get at least 10 around it. Would need to solve for this as well at holiday time. I thought of the window seat on the wall to the left of the table, since I can easily put windows here with some type of built in seat and would allow you to push the table all of the way over to gain more isle space. Since the left side of the slider will be fixed. You can then walk in unimpeded. Not sure how it would look but was a thought to help fit a larger table and gain walkspace. he slider can also be enlarged as well. I only drew in a 6' wide one for now. Size to be determined after cabinet layout. Same w/ windows over the sink. As...

  • 17 years ago

    The 'closet' on the living room side could be something else...Bookshelves or display space...Maybe just an alcove for a piece of furniture, even the TV if you want. It can be as shallow as you'd like. It can't really be as deep as I have it drawn, because I forgot to put the wall in behind the fridge and oven.

    I actually think your original table could fit in my 2nd plan, if you got rid of that little wall section at the end of the dining room. Not as much room as some would like, but I've had a table as close as 30" from a wall and it was comfortable. It's a little tight, but it's how you'll be comfortable. You could also decrease the depth of the counters at each end of the fridge/oven unit...maybe to 20" or so, which would move the whole thing down and give you a little more wiggle room. (The original table is shown below, but I didn't reduce the counter depth.)

    Not trying to shove this one down your throat, just showing possibilities.

  • 17 years ago

    rhome,

    So as I am sitting here at work w/ my mother, who happens to be my interior decorator :). She loves the nook idea. I'm thinking maybe even a better spot for the bar/wine fridge then I was planning in the LR.

    Now we are looking at the plan and see that pretty much all of the walls are gone between the Kitchen/LR, except for the middle section. So.... humor me. What if we tore down the wall and did an open floor plan. Since you brought it up originally, I'm guessing its an ideal solution no? This would be perfect for entertaining but not sure if I would loose too much storage space doing that. Thoughts?

  • 17 years ago

    "Since you brought it up originally, I'm guessing its an ideal solution no?"

    Wow...Don't give me that much credit! It was just a vague idea and I was asking if it was possible. I didn't try it, since I didn't know if it was desirable to you. And 'ideal' is definitely something that's in the eye of the kitchen owner. To me it wouldn't be, because I don't like my kitchen open to the living room...but others love that concept. How would you feel about it?

    Here are a few ideas of how it might layout. Sorry for the overkill, but I had the different ideas and each has different advantages.

    A:

    B:

    C:

    D:

  • 17 years ago

    I am one of those guys that thinks a LR is pointless if its a fancy room that is used a few times a year. I am not looking at this room as a LR though. We use it as if it was the family room. My kids all watch TV here. Do their homework here sometimes. Play etc. They don't want to go into the basement and play no matter how much stuff I put down there. We do have another room on the lower level that other similar houses use as a family room but right now its kind of an office/junk space while I have been renovating all over the house. Hope to make this my future media room though ;).

    But as you stated in your own opinion I was thinking that from a resale perspective. Hmmm.

  • 17 years ago

    Been there, done that with kids and the basement! Everything just piled up down there while their favorite toys migrated upstairs.

    A lot of people live with the great room style of house, where the living room and family room are the same thing and the kitchen is open to it all. I wouldn't worry about resale unless you plan to sell soon. Even so, you only need one buyer and there's no way to guess each person's tastes or preferences. Make the house into what you and your family will use best. If it works great for you, it probably will for someone else, too.

  • 17 years ago

    rhome,

    Just so I can have a better understanding.

    What are the advantages over your layout (w/larger table) and middle wall in place (time of 11:41) vs. my original Peninsula layout or Bmorepanic's revision. It appears I get much more counter/work space all around in the original. My biggest gripe is the lack of counter space in our current kitchen and working on top of each other.

  • 17 years ago

    "What are the advantages over your layout (w/larger table) and middle wall in place (time of 11:41) vs. my original Peninsula layout or Bmorepanic's revision"

    This is all from my viewpoint, which, of course, may not agree with yours:

    1)I'm not a big peninsula fan, so was offering another option. Also, the spread of the work area across such a wide aisle isn't my preference. I don't think it's as efficient and I tried to get more use out of the width while giving the table more room.

    2) Both yours and Bmore's allow about 8 ft at one end of the dining area, which is not enough room for your current table with chairs. (Bmore had to change your table to get adequate clearance.) Mine offers 10'. Additionally, I don't like your fridge location, which seems to be in the dining area-- not great ambiance for the dining area, and it's not that handy to the cooking/prep area.

    3)I think mine offers adequate counter space where it might be needed, as well as separation for multiple workers accomplishing different tasks. More counter isn't necessarily better if it won't be used. I had a peninsula in my last kitchen that was at the non-work end of the room and it just collected stuff. It was rarely used for anything constructive. It was just another stretch of counter to wipe down. It didn't really 'earn its keep.' ;-) Yours seems to need the very nice center section between fridge and oven, which will mostly disappear if that wall section is shortened to bring the fridge back into the kitchen and give the table adequate space.

    4) I think the wrap around counters on the end of the fridge/oven section are kind of cool, and offer options for use as well as appearance. I like unique touches or twists to kitchen design...kind of the kitchen equivalent of useful and cozy nooks and crannies...Using every spot to its fullest, while giving something extra to the homeowner.

  • 17 years ago

    I just like to hear all of the pro's and cons so I can make an informed decision. My wife will be of the mindset that bigger and open = nicer. I know nicer doesn't always = functional. But then again she is not the "cook".

    I do have some questions with your plan. In regard to the pantry, I know its wider than what I had but does this result in more usable space? I ask because it appears to have shelves around the perimeter so the middle is 'dead space"

    Where then is the best place for the microwave. I was thinking microwave drawer, for ease w/kids but would explore other options. I would think you would want the mic on the fridge side since most things that need to be heated will come from the fridge. At least its that way in my house. Besides popcorn I don't know what else would come from the pantry side.

    I know someone (I don't have the full post in front of me) mentioned to flip the oven and fridge but I agree with your plan and think it should stay where it is. If I was searing a steak on the cooktop and finished it in the oven I wouldn't want to walk then pan across the entire kitchen. Anyone that wanted something out of the fridge, from the table, would have to walk through the kitchen to get to the fridge as well.

    As far as uppers go, would you put any on the side of the sink or leave that blank?

    Last, msg ctr. really a place to put/hide all of the birthday invitations, notices, reminders, etc. Maybe a phone or something else to charge, although I could shove that in a drawer across from the pantry.

  • 17 years ago

    I think he's still got to change out that table - it's too long and too wide and they use the slider.

    This is just opinion - but I think maybe either style could be cut down a little to be more proportional to the house. If you could have the dining area be 11-12 feet wide, it'd work a lot better.

    Be aware that removing bits from the structural wall may require engineering. Doing the whole enchilada(removing the entire wall) may entail enough cost so that you couldn't possibly recoup the value if you needed to sell anytime soon.

    Finally, and not a criticism, more a pointing out - in the last bunch of island plans, the pantry disappears.

    As to which one was better for you, maybe think about whether you want some separation from da teenagers for the next 5-6 years. Walk through bringing in groceries, cooking your famous pasta (or whatever), doing a holiday dinner, watching the game, bbq ribs or tofu in both plans. One of them will mesh better with the way you cook. Try to work on that one some more and repost it.

    I always try to have or get a real simple list of what is important - Mine was: everything is too far away; dh needs a place to sit down; I want some company, but not helpers. There was a big long list of I wants, but none of those were critical.

    I scored every plan I did as to how well it met those goals. Some of the discards were prettier, more exciting, more normal, cheaper, more expensive, etc. than what we ended up doing, but none of them met the goals as well.

  • 17 years ago

    I would probably put shelves on only 2 sides of the pantry, in an L, leaving, possibly, one end wall for a broom to hang...and mostly so there is only one corner, since they are much less useful. (Too deep) The 'dead space' in the middle allows good visibility of what you have (less buried and lost in the back) and room for something to sit on the floor. (I have roll out bins on the floor under the bottom shelf and roll them out into the center to open them.) But, in this case, using Paint isn't really an accurate way to draw, so the back shelf would likely be a bit deeper than drawn, so not so much dead space. With only 2 ft of depth, you could just do shelves straight across the back, but I still wouldn't want them 2 ft deep.

    It depends on how you use your microwave where you'd want it. If it's mostly for snacks, keep it easy for kids to access while staying out of your way. If you use it during meal prep, you might want it easy to get to from the stove. I like to have mine between the fridge and stove, since I use mine for thawing, and other tasks while cooking, but that's not really an option in this plan.

    They're kind of sparsely drawn, but I intended uppers on both sides of the sink. I am not a 'no uppers' person. I need the storage and like having some things up, rather than having everything in the base cabs.

  • 17 years ago

    bmorepanic,

    What do you mean by cut down either style so its proportional to the house? By keeping the dining area at 11-12' wide, I am back to where I started no. Or do you mean that the table should move over more to put something on that blank wall to space it out?

    The sliders aren't there now but we currently have a door from the kitchen to the deck. Based on the past 9 years, its not going to be a constant barrage of walking in and out. I don't anticipate heavy traffic around this area at all. 99% of the time, the kids go out through the garage to go out to play. Otherwise I go out onto the deck in the spring/summer/fall to grill. In the summer and hotter days in the late spring or early fall we may eat outside all together. If the counters on the sink wall are shortened up, since the Peninsula is gone from that side, I can possibly put in a larger slider so the doorway shifts more away from the table. I will have to try this on the plans.

    I will try and sit down more and see how we would use the space during different events. Because our current kitchen gets clutter way to fast, I have stopped, for years the more elaborate things I used to do, which makes it hard now to visualize. Also, because my house has been in various states of renovation, we rarely have friends over. My wife is to embarrassed. We know we want to do more entertaining when this remodel is done. That makes it hard to say this is what doesn't work now so this is what we need to do to make this better. I can't imagine entertaining so now you want me to imagine teenagers :).

    Its hard for me to envision all of the positives & negatives, which is why I like to hear all opinions or opposing viewpoints to help me refine my needs. Many times it leads to a reason of why this plan is more important/functional for our needs. I only know of what I have now. To me on the surface, any of the plans I or anyone has posted/revised will make it better (in the sense of space) but that's not the same as making it the most efficient use of that space.

    As far as the remove the entire wall plan goes, It was more curiosity. I noticed the lack of pantry as well. I can see that the middle wall space is valuable.

    When you say separation from Da teenagers, what do you mean? Was that in regard to the totally open plan or between your revision and rhome's plan with the counters wrapping around the middle section of wall?

  • 17 years ago

    bmorepanic,

    An example, of what I am referring to, in the previous post, is when you revised the original plan above and flipped the peninsula. Claybabe then not only said she liked it better but brought up popping out easier if you were a BBQ'er. I said wow that makes sense and would be more efficient. I didn't see it. I was looking at it from another viewpoint of having this counter by the door where you can place platters/food, etc if you were entertaining outside and needed to also put food inside. While this makes sense, I would be using the BBQ 100X over that scenario.

Sponsored
Snider & Metcalf Interior Design, LTD
Average rating: 5 out of 5 stars25 Reviews
Leading Interior Designers in Columbus, Ohio & Ponte Vedra, Florida