Software
Houzz Logo Print
beekeeperswife_gw

Look Again! This Might Be the Final!

14 years ago
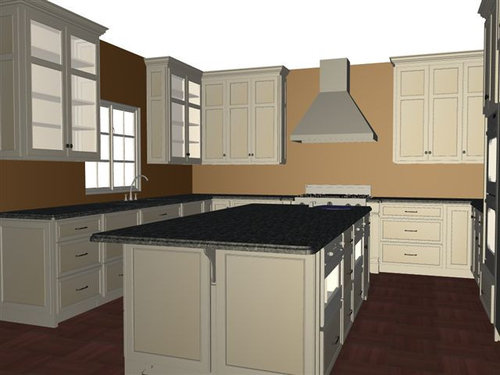
Ok, sorry to start a new thread, but I never know who checks back on threads they already posted.

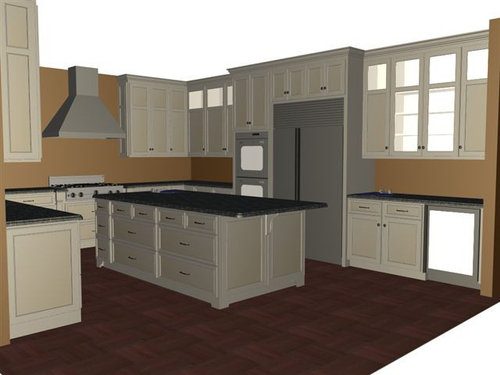
This is what I want, I think. Possibly add the glass up high on the range wall now that we have more normal looking doors. Or I can just leave them like this

So, add the glass or leave it?

Yay

Comments (27)

  • 14 years ago

    Have been following your other thread, but didn't comment.....I like it like this....not on the range wall.....if it were me, I'd need a place to stuff my not so nice stuff!

    I think I like it just like the above pic! Not so sure about the High glass on the fridge wall? It might look out of place. I say glass on the window wall and over by the wine fridge!

    Good luck!

  • 14 years ago

    I think you are finding the direction you want to go. The bar wall does have a significant separation in the upper glass. If you were to decide to only do the center bar glass doors, I would take them all the way up like the ones on the other side. I'm not sure these things have rights and wrongs -- just what suits your storage needs and most appeals to you. That can be a tough enough balance. How exciting to see it coming together!

  • 14 years ago

    lascatx...what do you mean? I'm confused. The center doors are all glass, all the way up. That's where I'll keep the wine glasses, margarita glasses, etc. The solid parts are for the "uglies", the coffee mugs, the canisters with the coffee, the keurig pods, etc. Do you mean make the solid doors go all the way up?

    AND....I may have found the granite!!! Or quartzite--seems as if the jury is still out on what it is

  • 14 years ago

    I really like your plan now with just enough glass. Very pretty.

  • 14 years ago

    Here's what I would do:

    -Glass on either side of window (as shown)
    -NO glass on range wall
    -NO glass left of refrigerator/ovens
    -For wine area, glass on center section only (all the way up)

    Kompy

  • 14 years ago

    Being a symmetry kind of guy, I'd modify the above as follows.
    Glass the uppers on the range wall and treat the cabs to the left of the fridge the same as you have the cabs to the right. Having been an admirer of your last kitchen, I'm sure whatever you decide will, once again be beautiful.

  • 14 years ago

    kompy, do you mean, that there would be no glass at all except for sink wall (like shown) and just the center at the bar area? Will that corner to the left of the ovens look dark? There will be recessed lighting in that area. I'm ok with this idea, I had thought about this when doing the original design. But this guy's glass is so much less expensive than Mr High $ KD1 that I thought I could afford to put it in other places now. I think you might be right about the glass near the bar though, and those end doors should be solid all the way up.

    And willtv--the area to the left of the fridge is not going to have any china/glass stuff in it. Just food stuff. Plus there are only 3 doors over there.

  • 14 years ago

    My preference would be to have glass on the top parts on the stove wall as well. Uniformity always appeals to me. I suppose there is enough decorative stuff to fill them all and this type of decoration behind glass i find much more attractive than decorations on top of uppers to fill the gap towards the ceiling.

    HTH, Petra

  • 14 years ago

    Either do glass in all of the uppers, or leave it off of any of the solid doors. It looks too random to have upper glass scattered here and there on top of solid doors or on top of glass doors. Do solid doors or glass doors. Nothing part one or part the other.

    I did like the suggestion in the other thread to have 3 rails instead of the two. It was something out of the ordinary that you don't see every day.

  • 14 years ago

    Thanks for starting a new thread, the old ones get lost so quickly.

  • 14 years ago

    Bee, I thought that might be the case.
    In any event, I'd glass the uppers on the range wall to create sort of a glass border at the ceiling.
    You may also consider weather or not you want to install lighting in either just the uppers or in the uppers and the full length glass front cabs.

  • 14 years ago

    willtv--there will be lights. Hopefully not as bright as in the 3D drawings! They seem to be blindingly bright!

  • 14 years ago

    Just wanted to say I really like where you're heading. I like this version a lot more than the last ones you posted. I was also curious: what size range top is that?

  • 14 years ago

    Hi Bee~

    Don't know if you saw b/c I think I was late, but I posted on your other glass cab thread (the question one before layouts) with our similar dilemma/similar set of choices and photos. I like where you've arrived and we arrived at something very similar!

    Katie

  • 14 years ago

    I was saying the same thing as Kompy -- no glass in the upper corner between the cooktop and fridge and make the 2 wood doors in the bar area all wood. Then you have tall glass doors on both sides of the island that go together without the stop and start of the upper glass on just one wall. For me, it's a more cohesive and intentional plan.

    Glass won't make a darker corner brighter. It can allow interior lighting to pass through, but you can put that same light in front of the cabinet and not lose any of it through the glass. Put a recessed light in that corner (possibly one in front of each cabinet), a good hood light, undercounter lighting and you should be fine.

  • 14 years ago

    I meant to say that if you want more glass in the uppers, I'd run them all the way around the regular depth uppers -- so include the range wall too.

  • 14 years ago

    I think this has already been mentioned, but I like the glass cabinets, as you have them by the main sink. NO glass uppers anywhere else, except, over the bar area. There, I would have all glass uppers, from the fridge over. That's what I would do, but I like traditional/cottage style.

    I think it would look more modern to have all the very tallest uppers be glass (maybe lit inside) and have no other glass, or just what you have in your mock up. That would be more contemporary, as least what I would think of as contemporary.

    What do you want, Bee? I think either look would be beautiful, but what would work best, with the rest of your space?

  • 14 years ago

    In case its a mis-perception, the bank of cabinets to the left of the ref (when facing it) are drawn with glass in the upper 12" portion only. The uppers to the right of the ref are drawn with glass in the upper portion on all 4 doors with the center two doors as all glass.

    I'm with kompfy - no glass to the left of the ref and the center two doors on the right as glass all the way with no glass on the outer two doors.

  • 14 years ago

    Bee, I like 'em just the way they are pictured. I think additional glass in the upper portions on the range wall would look good as well...not better or worse, just different. So I'd make that decision on the basis of what you want to put where. I believe you said you didn't really want a lot of uppers with decorative looking stuff in them, so unless something has changed that, I'd stick to the current plan. Gives you some space to store stuff that isn't attractive and isn't used frequently enough to hog base cabinet or the lower of the upper cab shelves.

    They look just great as pictured.

  • 14 years ago

    Just another vote.

    Sink wall as shown - all glass.
    Range wall as shown - no glass.
    Refrig wall - NO glass to the left - kitchen portion

    and for the bar area --
    choose your favorite - NOT BOTH:
    - all glass on center doors.

    OR
    - all glass on ALL four top sections.


    At least, that's what I would do.

  • 14 years ago

    I agree with kompy. I would do all glass (upper and lower) on the window wall cabinets and the center 2 doors over the bar, and all solid doors everywhere else. My second choice would be to put glass uppers on every cabinet (if you have enough "display" items to do that) with or without the 6 doors of solid glass shown above. It feels too random to me to have glass tops on some but not all of the solid doors.

  • 14 years ago

    So, I went to a friend's house, who is not TKO, for lunch today. I showed her these pictures. She's a very logical person. I explained that I thought I liked the glass in the top of those ones to the left of the ovens because I was afraid of darkness there. But I said to her, there will be plenty of recessed lights, ucl, the chandy over the island. I think it's just this drawing makes me think this. So she made me realize that it looks odd not to have the continuity at the top of the glass wrapping around. So kids I made a great decision. It looks like one some of you have suggested too. I apparently was just being blinded by the low cost of glass from this cabinetmaker and was going a little crazy!

    So, here is what I have decided:

    All glass on sink wall.
    No glass on range wall.
    At the beverage area only the center cabinet will have full glass. The ends will be full solid wood. These end cabinets are the place to put the ugly stuff--mugs, coffee canisters, tea boxes. The center is for the wine glasses, martini glasses, margarita glasses, etc. (might need an extra shelf in there).

    So there you go. I feel so free and happy to have made this decision. I have made it through the daylight hours and I do not have a headache. This is a very big plus.

    And when I got the price back for the above design (with those extra glass panels) I was totally shocked! At how low it was! I thought for sure that when I went back to the original plan and added those glass doors, 4 more deep drawers on the island instead of the cabinets that I had to go with due to the prices at KD1, and the rollouts that the price would go way up. Not so much. I am tickled pink.

    Thank you all for your help, for helping me clear my mind. I think it's just so overwhelming to make so many decisions up front. I'm a "starer". I look to look at the space, and stare and then have an epiphany. This is hard.

    -bee

  • 14 years ago

    beekeeperswife now you are seeing the magic of Dutchwood pricing :)

    I think your new decision is great and the perfect mix of glass vs. non-glass cabinets.

    I can't WAIT to see your kitchen get started!! It's going to be so lovely.

  • 14 years ago

    i think the way you have it is PERFECT! it all seems very balanced and i think will function very well for you. it's easy to go crazy with glass fronts -they're SO pretty! -but they should be installed in moderation. like pie, too much of a good thing is not actually good for you.

    i'm so excited for you and i can't wait to see the finish!

  • 14 years ago

    I think that will give you a good balance and make it a bit more personal without the more often repeated glass all the way around the top. If you, Kompy and Bmore all agree on one approach, I know it'll be good. Doesn't matter what I said -- even if I did agree. ;)

  • 14 years ago

    Bee,

    It seems like the suggestion to put in a bigger window over the sink has slipped away. I was wondering if you were able to put in a bigger window like sixtyohno did?

    Here is a link that might be useful: sixtyohno's windows

  • 14 years ago

    I keep asking but it keeps getting brushed aside. Not on purpose. Well, maybe. I think he's holding the answer hostage in order to get me to sign off on the kitchen design. We are waiting for this final number so we know how much the house will finally cost....closing is Monday. Nothing like getting down to the wire!

    He's a good guy, my builder. In fact he bought the lot next to us so we are going to be next door neighbors. We are happy about that.

    Tomorrow....he gets the final (great) price for the kitchen. And I'll start whining about the window. It's been working for me so far!

    The window in the drawing is just something the cabinet guy put in, I think I can get him to make sure I have something appropriate for the space.